
Why Semiconductor Parts Are Especially Sensitive to Surface Roughness
Semiconductor equipment parts are especially sensitive to surface roughness because they typically operate in vacuum, clean, or high-temperature environments, where the Ra value directly affects particle shedding, gas leakage, seal reliability, and heat transfer efficiency. Compared to general mechanical parts that only consider dimensional tolerances, semiconductor applications also require surface profile, directional texture, and micro-defects to be included in acceptance criteria. Before specifying requirements, buyers should first confirm the part's position in the chamber, the materials it contacts, and the cleaning process, and then determine Ra, Ra/Rz, and the measurement sampling length, so that CNC machining shops can quote and produce on the same basis.
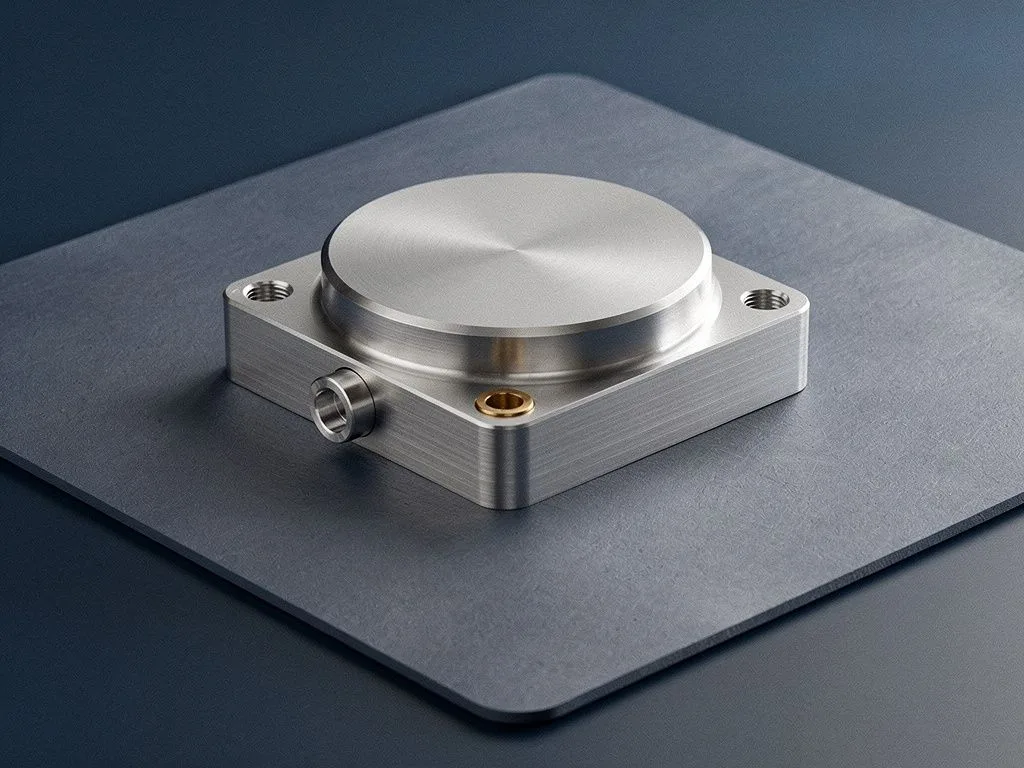
How Surface Roughness of Heat Transfer and Cooling Parts Affects Heat Dissipation Efficiency
Cooling blocks, heat sinks, and gas nozzles in semiconductor equipment often use surface roughness to control heat transfer and flow fields. If the surface is too smooth, the fluid forms a laminar boundary layer, which actually reduces heat exchange efficiency; if the surface is too rough, it increases pressure drop and the risk of particle retention. Buyers should first confirm the type of heat transfer requirement for the part, then decide on the Ra specification and texture direction. For a CNC machining shop, this means the same part may require different tool paths, cutting parameters, or post-processing to achieve, rather than simply polishing the surface. When requesting a quote, providing the operating temperature, fluid type, and pressure range allows the machining shop to offer a manufacturable process recommendation.
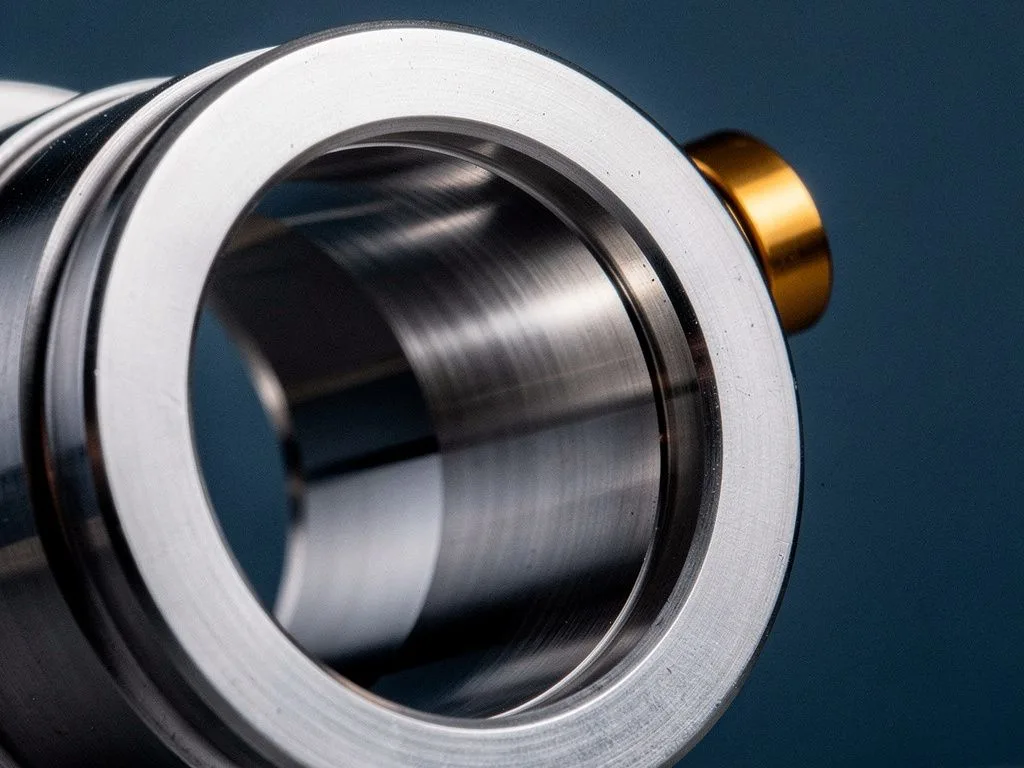
How ISO 9001:2015 Helps Control Surface Roughness of Semiconductor Components
ISO 9001:2015 does not specify Ra values, but it requires a quality management system that can consistently trace measurement results and process parameters, which is especially important for semiconductor components. When requesting quotes, buyers can ask machining shops to explain: how incoming inspection verifies material certificates, how in-process inspection records tool wear and cutting parameters, and how final inspection before shipment retains measurement data and operator records. For OEMs and Tier-1 suppliers, these records serve as the basis for subsequent anomaly tracing and supplier audits. Certificate numbers and validity periods should be confirmed against actual specifications; buyers should request original certificates before signing contracts and verify the issuing body and scope of accreditation.