
Quality Management
We Only Take On What We Can Measure — Three-Stage Inspection with Traceable Records
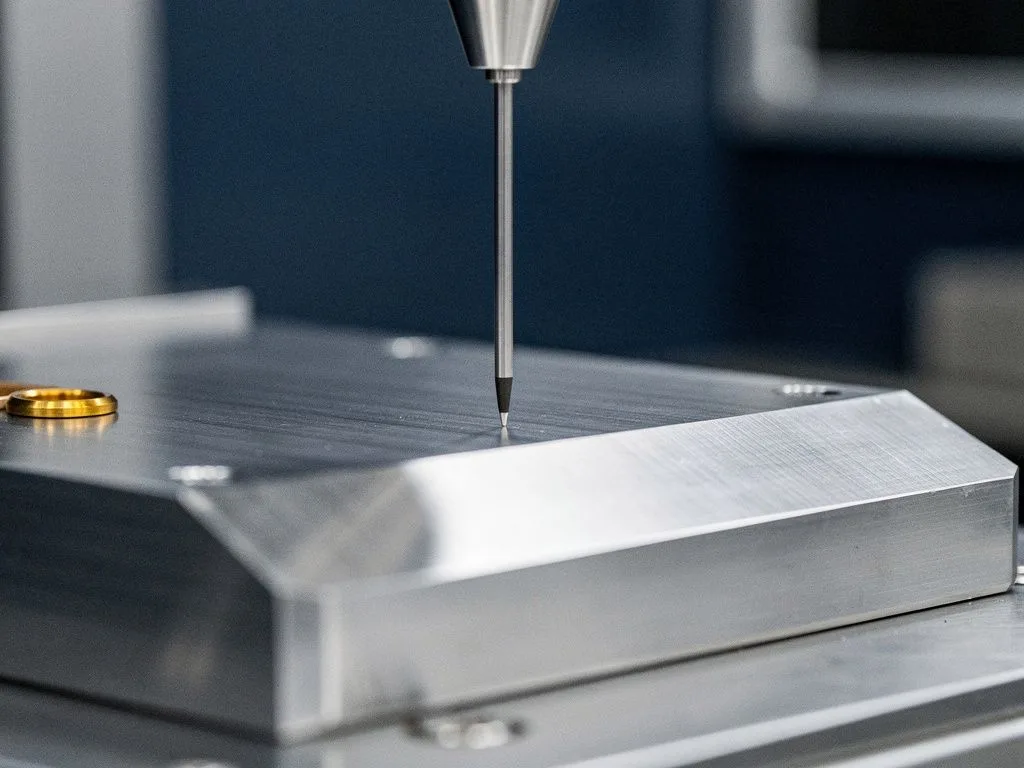
Yuan Shan Li Industry Co., Ltd. controls every batch of parts through three-stage inspection: incoming, in-process, and final outgoing, operating under the ISO 9001:2015 quality system (certificate no. 20/16013, UKAS accredited). The inspection department is equipped with coordinate measuring machines (CMM), and MSA, GR&R, and SPC are used to manage the variation of the measurement system itself. This page explains what inspection evidence buyers can request.
Three-Stage Inspection Process
- 1
Incoming Inspection
Material specifications and heat numbers are verified to prevent mismatched material sources. Material certificates can be provided with each batch for buyer traceability.
- 2
In-Process Inspection
First-article verification and patrol inspections intercept dimensional drift on the line, rather than discovering an entire batch out of tolerance only before shipment.
- 3
Final Outgoing Inspection
Key dimensions are re-measured against the drawing and inspection records are attached; the ratio of full inspection to sampling inspection follows the acceptance criteria agreed with the buyer.
Why Must the Measurement System Itself Be Managed?
The accuracy of the numbers on an inspection report depends on the stability of the gauges and the operators. If the variation of the gauge itself accounts for too high a proportion of the tolerance, the judgment becomes distorted — good parts may be rejected and bad parts may be accepted.
Yuan Shan Li uses MSA (Measurement System Analysis) to evaluate the accuracy and linearity of gauges, GR&R (Gauge Repeatability and Reproducibility) to confirm the consistency of measuring the same part by different operators at different times, and SPC (Statistical Process Control) to track the stability of the process itself. If buyers have strict requirements on critical dimensions, they can request the corresponding measurement system analysis data when requesting a quote.

Coordinate Measuring Machine (CMM)
CMMs are used to verify geometric dimensioning and tolerancing (GD&T) — features such as flatness, cylindricity, and position that cannot be confirmed with calipers or micrometers. For parts with GD&T callouts, CMM is the only way to provide credible data.
When reviewing a report, buyers should note three things: whether the measured values fall within the tolerance band, whether the measurement uncertainty is far smaller than the tolerance, and whether critical dimensions are additionally marked. If a report only states "pass" without actual values, its reference value is limited.
Certifications
ISO 9001:2015
Certificate No. 20/16013 · Certification body A CUBE TIC LIMITED (UKAS accredited · IAF multilateral recognition) · First registered in March 2020. Scope of verification: manufacture, processing and sales of metal products for transportation (bicycles and others).
Certificate valid until 2026-03-09. Updated certificate information will be published after re-certification.
Available Quality Documents
| Material Certificates | Provided per batch, including material specification and heat number |
|---|---|
| Dimensional Inspection Reports | Actual measured values listed for key dimensions per drawing |
| Final Inspection Records | Final inspection results and acceptance decision |
| First Article Inspection Report (FAI) | Can be adapted to buyer's format |
| Measurement System Analysis | MSA/GR&R data, provided upon request |
For special formats (e.g., buyer's own FAI forms), please specify during inquiry; we will confirm in the quotation.
Need specific inspection documents?
Specify format requirements when requesting a quote; we will confirm in the quotation.