ysl-cnc surface-finishing

How Should Surface Finishing for CNC Parts Be Selected?

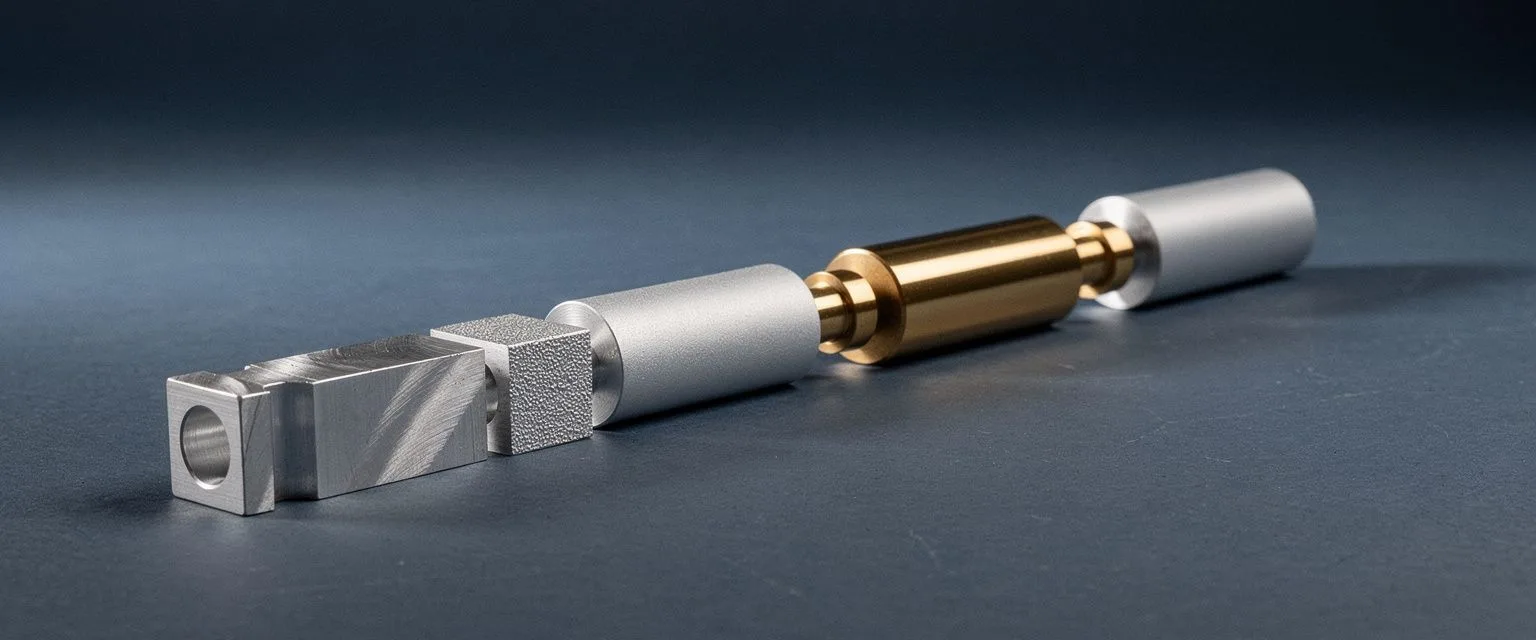
Surface finishing for CNC parts is not decorative; it is an engineering decision based on material, tolerance, function, and acceptance criteria. Anodizing is commonly used on aluminum alloys to improve corrosion resistance and hardness, steel parts often go through electroplating or electroless nickel, heat treatment is added when wear resistance or stress relief is needed, and appearance parts use blasting or polishing. The most common consequences of choosing the wrong process are dimensions falling out of tolerance, appearance color differences, or unclear responsibility in downstream outsourcing. Buyers should therefore first confirm the part's application and acceptance standards before deciding on the process combination.
Key Takeaways

  • Surface Treatment Is an Engineering Decision

    Surface treatment for CNC parts is determined by material, tolerances, function, and acceptance criteria. Choosing incorrectly can cause dimensional deviations, appearance color differences, or unclear responsibility.

  • Process Steps Must Be Decided at the Drawing Stage

    Anodizing, plating, and heat treatment all change dimensions. Compensation must be reserved during CNC machining. Drawings without specifications are considered incomplete.

  • Anodizing Type Affects Function and Appearance

    Sulfuric anodizing suits cosmetic parts; hard anodizing is for wear-resistant parts and requires over 0.02 mm allowance per side; dye anodizing is for brand colors.

  • Acceptance Criteria Must Be Fully Specified

    Drawings should specify film thickness, hardness, roughness, measurement locations, and acceptance methods, and distinguish responsibility between CNC machining and post-processing.

Why Must Surface Finishing for CNC Parts Be Decided at the Drawing Stage?

Surface finishing for CNC parts must be decided at the drawing stage; otherwise, subsequent processing and measurement will encounter problems. Anodizing generates an oxide layer on aluminum surfaces, which changes dimensions; electroplating and electroless nickel deposit a thin film on metal surfaces, which also affects hole diameters and thread fits; heat treatment changes the metallurgical structure and causes dimensional deformation. All these changes must be compensated for during CNC machining. When Yuan Shun Li takes on OEM orders, it is common for buyers to provide only a 3D file without specifying surface finishing, only to discover after trial production that dimensions have exceeded tolerance. It is recommended that buyers provide the material grade, application, functional requirements, and acceptance criteria together at the inquiry stage, so the machining shop can reserve dimensional allowances for downstream processes during the CNC stage. If the drawing only states "surface finishing per customer instruction," it is practically considered an incomplete drawing, and the machining shop has the right to request additional information or decline to quote.

What Types of Anodizing Are There? Which CNC Parts Suit Which Type?

Anodizing is mainly divided into three types: sulfuric acid anodizing, hard anodizing, and dye anodizing. Choosing the wrong type directly affects the function and appearance of CNC parts. Sulfuric acid anodizing is suitable for general aluminum alloy appearance parts, with a thinner film that can be dyed later; hard anodizing has a thicker film, higher corrosion and wear resistance, and is commonly used for pneumatic, hydraulic, and moving parts, but it significantly changes dimensions, so a margin of at least 0.02 mm per side must be reserved during machining; dye anodizing is used for appearance parts requiring brand colors or identification colors. Among the aluminum alloy CNC parts Yuan Shun Li handles, common applications include optical equipment housings, automotive and motorcycle aftermarket parts, and industrial enclosures, which mostly go through sulfuric acid anodizing or hard anodizing. If a buyer only specifies "anodizing" without indicating the type, the machining shop will use general sulfuric acid anodizing, which can easily lead to film thickness disputes during acceptance. It is recommended to clearly specify the film thickness range, hardness requirements, and whether dyeing is needed on the drawing, and to note the datum surface and measurement locations.

Common Surface Finishing Options for CNC Parts and Suitable Applications

  • Sulfuric Acid Anodizing

    For aluminum alloy appearance parts and general structural parts. Thin film, can be dyed, suitable for parts requiring brand colors or identification colors.

  • Hard Anodizing

    For moving parts and pneumatic/hydraulic parts with high wear and corrosion resistance requirements. Thicker film, dimensional allowance must be reserved during machining.

  • Zinc Plating and Nickel Plating

    Basic rust prevention for steel and iron parts. Zinc plating is used for general structural parts, nickel plating for parts requiring conductivity or bright appearance.

  • Electroless Nickel

    For precision parts with complex shapes or requiring uniform film thickness. Uniform film, high hardness, suitable for measuring instruments and valve types.

  • Heat Treatment

    For parts requiring high hardness, high strength, or stress relief. Commonly used for tool steel and alloy steel. Causes dimensional changes, so compensation must be reserved.

  • Blasting and Polishing

    Deburring and surface leveling for appearance parts. Blasting produces a matte texture, polishing produces a mirror finish. Affects subsequent measurement datums.

surface finishing scene 1

What is the difference between electroplating and electroless nickel plating, and when should you choose which?

Both electroplating and electroless nickel plating deposit a metallic film on the surface of CNC parts, but the film formation principles and applicable scenarios are completely different. Electroplating uses an electric current to reduce and deposit metal ions, and the film thickness distribution is affected by current density, which can lead to uneven film thickness in deep holes, internal threads, and complex curved surfaces. Electroless nickel plating does not rely on electric current; it forms the film through a chemical reduction reaction, resulting in uniform film thickness and hardness that can reach HRC 55 or above, making it suitable for precision parts with complex shapes. When handling valve parts, measuring instrument components, and semiconductor equipment parts, Yuan Shun Li often recommends electroless nickel plating to buyers because the bore and thread fit tolerances for such parts are only on the order of 0.007 mm, and uneven electroplated film thickness can directly cause assembly interference. When selecting a process, buyers should first confirm whether the part shape is complex, whether uniform film thickness is required, and whether subsequent welding or electrical conductivity is needed, before deciding between electroplating and electroless nickel plating. The drawing should clearly specify the film thickness range, coating type, and measurement locations to avoid disputes during acceptance.
How should dimensional changes caused by heat treatment be compensated for during the CNC stage?

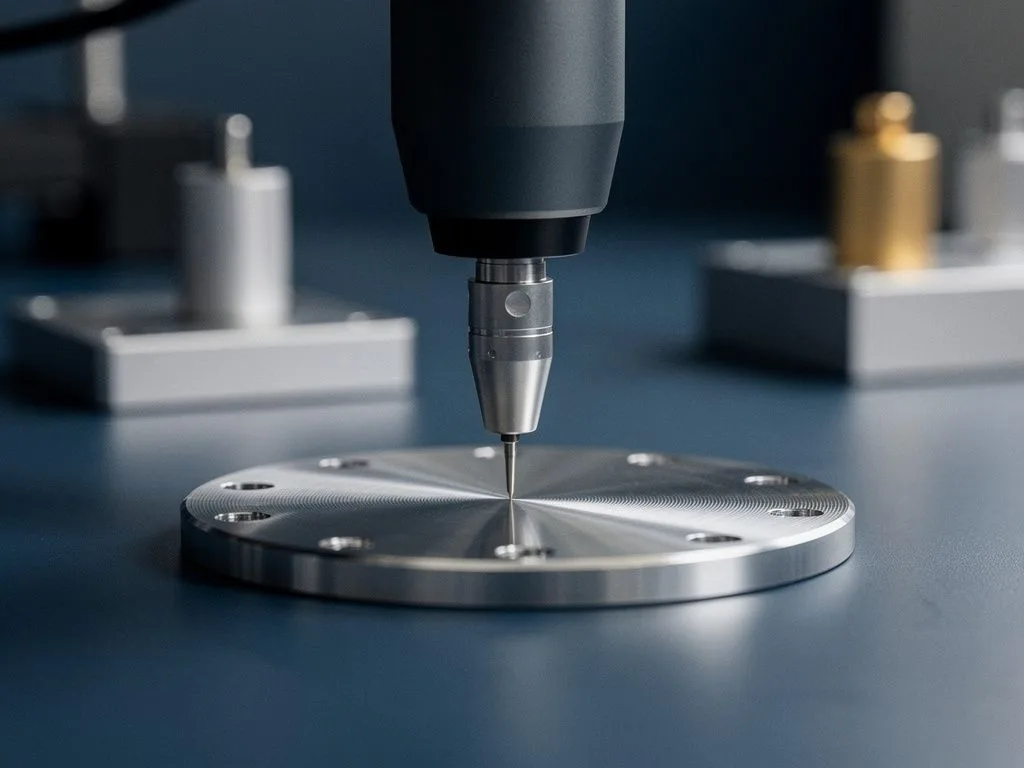
Heat treatment changes the metallurgical structure and dimensions of metal, which is the key reason why compensation allowances must be reserved when machining CNC parts. Processes such as carburizing, quenching, and tempering cause steel parts to expand or contract, and the amount of deformation varies depending on the material grade, part shape, and heat treatment temperature. In practice, common deformation amounts range from 0.01 mm to 0.05 mm, with long, thin, or thin-walled parts deforming even more. When handling tool steel and alloy steel CNC parts, Yuan Shun Li reserves a heat treatment deformation allowance after rough machining, and then performs finish machining and grinding after heat treatment to ensure the final dimensions fall within tolerance. If buyers mark "machine after heat treatment" or "heat treatment after finish machining" on the drawing, it directly affects the machining process and cost. It is recommended that buyers specify the position of the heat treatment process when requesting a quote and require the machining supplier to provide dimensional measurement reports before and after heat treatment, to avoid return disputes caused by dimensional changes during subsequent acceptance.

Surface Treatment Selection Process

  1. 1

    Confirm Purpose and Acceptance Criteria

    First confirm the part's purpose, functional requirements, and acceptance standards, then decide the surface treatment process combination.

  2. 2

    Specify Process and Specifications on Drawing

    Note on the drawing the surface treatment type, film thickness range, hardness requirements, roughness, and measurement locations.

  3. 3

    Reserve Dimensional Allowance in CNC Machining

    Reserve compensation in the CNC stage based on dimensional changes from downstream processes (anodizing, plating, heat treatment).

  4. 4

    Execute Post Surface Treatment

    The machine shop or outsourced vendor performs anodizing, plating, electroless nickel, heat treatment, or blasting/polishing.

  5. 5

    Measure and Inspect per Acceptance Criteria

    Use film thickness gauges, hardness tests, CMM, etc., to verify dimensions and surface quality conform to drawing specifications.

surface finishing scene 2

How should blasting and polishing, which affect appearance and measurement, be written into acceptance standards?

Blasting and polishing are common surface finishing processes for CNC parts, but they also affect surface roughness and measurement datums, which is the detail buyers most easily overlook. Blasting creates a matte texture on the part surface, which can cause the probe of contact measurement instruments to slip, affecting the repeatability of dimensional measurements. Polishing can reduce surface roughness to below Ra 0.1 µm, but it makes the datum surfaces and measurement points difficult to locate. When handling appearance parts, Yuan Shun Li often recommends that buyers clearly mark the blasting or polishing areas, roughness requirements, and measurement avoidance zones on the drawing. A common dispute in practice is when a buyer requests "overall polishing" without specifying the datum surface, causing the machining supplier to over-polish and destroy the measurement datum, making subsequent CMM measurement impossible. It is recommended that buyers mark on the drawing which surfaces require blasting, which surfaces require polishing, and which surfaces are measurement datums, and also specify the surface roughness Ra value and measurement locations.

How should surface treatment be written into drawings and acceptance standards to avoid problems?

When writing surface treatment into drawings and acceptance standards, it must include film thickness, hardness, roughness, measurement locations, and acceptance methods—none of these can be omitted. Many buyers' drawings only specify "surface treatment: anodizing" or "zinc plating" without noting the film thickness range, hardness requirements, and measurement datums, leading to different understandings of acceptance standards between the machining supplier and the buyer. When undertaking OEM orders, Yuan Shun Li commonly encounters disputes including film thickness out of range, insufficient hardness, color differences, and inconsistent measurement locations. It is recommended that buyers clearly mark on the drawing: the type of surface treatment, film thickness range (e.g., 10–15 µm), hardness requirement (e.g., HV 300 or above), surface roughness (e.g., Ra 0.8 µm), measurement location (e.g., datum surface A), and acceptance method (e.g., film thickness gauge, hardness test, visual color comparison). If the surface treatment is outsourced to a specialized supplier, buyers should require the machining supplier to provide quality certificates and measurement reports for the downstream processes, and specify the responsibility allocation.

When outsourcing post-processing, how should quality responsibility be defined to avoid disputes?

When post-processing surface treatment is outsourced, the allocation of quality responsibility is the most common source of disputes in CNC parts procurement. In practice, the common arrangement is for the CNC machining shop to be responsible for dimensions and tolerances, while the post-processing surface treatment shop is responsible for coating thickness and appearance. However, the interface responsibility between the two is often unclear. When handling such cases, Yuan Shun Li clearly distinguishes the scope of responsibility between CNC machining and post-processing at the quotation stage, and requires buyers to specify the acceptance criteria and responsibility allocation on the drawings. It is recommended that buyers confirm at the inquiry stage: who inspects dimensional tolerances, who inspects coating thickness and hardness, who judges appearance color deviation, and who bears responsibility in the event of returns. Many buyers require the machining shop to provide a "turnkey" service, covering everything from CNC machining to post-processing surface treatment. In this model, the machining shop assumes full quality responsibility, but the cost is reflected in the quotation. If the buyer chooses to outsource the post-processing steps themselves, they must bear the quality risks of surface treatment and inspect both CNC dimensions and surface treatment quality separately during acceptance.

FAQ

Why must surface treatment be decided at the drawing stage for CNC parts?

Because anodizing, plating, and heat treatment all change part dimensions. If not specified on the drawing, the machine shop cannot reserve compensation, and dimensions may exceed tolerance after trial production. Drawings marked only 'per customer instructions' are considered incomplete, and the machine shop has the right to request additional information or decline to quote.

What types of anodizing are there? Which one should my part use?

Anodizing is divided into three types: sulfuric anodizing, hard anodizing, and dye anodizing. Sulfuric anodizing suits general aluminum alloy cosmetic parts, with thin film that can be dyed; hard anodizing has thick film, wear-resistant and corrosion-resistant, used for pneumatic and hydraulic parts but requires over 0.02 mm allowance per side; dye anodizing is for cosmetic parts requiring brand colors.

What is the difference between electroplating and electroless nickel? When should electroless nickel be chosen?

Electroplating uses electric current to form the film, which can cause uneven thickness in deep holes and complex curved surfaces; electroless nickel uses chemical reduction, providing uniform thickness and hardness up to HRC 55 or higher. For precision parts with complex shapes and small tolerances on holes and threads (e.g., 0.007 mm level), electroless nickel is recommended to avoid assembly interference.

How should dimensional changes from heat treatment be compensated during CNC machining?

Heat treatment causes steel parts to expand or contract, with common deformation between 0.01 mm and 0.05 mm. The machine shop reserves deformation allowance after rough machining, then performs finish machining and grinding after heat treatment to ensure final dimensions fall within tolerance. Buyers should specify the heat treatment process location and request measurement reports.

How should blasting or polishing be written into acceptance criteria to avoid disputes?

Blasting can cause contact measurement probes to slip, and polishing can make datum surfaces difficult to locate. Drawings should specify which surfaces are blasted, which are polished, and which are measurement datums, and note surface roughness Ra values and measurement locations to avoid excessive polishing damaging measurement datums and making CMM measurement impossible.

Need advice on surface treatment options for CNC parts?

Provide your part drawings, material grade, and application description, and Yuan Shun Li will recommend suitable surface treatment combinations and drawing annotation methods based on machining capabilities and post-processing experience.