How to Compensate for Dimensional Changes Caused by Heat Treatment
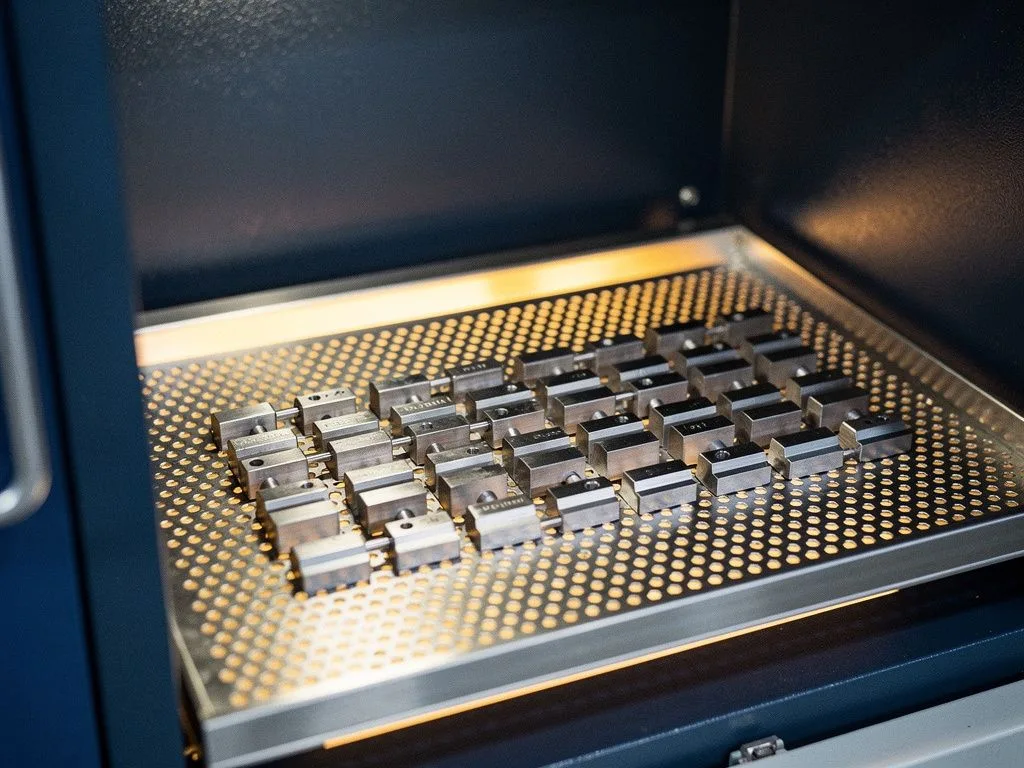
Dimensional changes from heat treatment mainly result from thermal stress and phase-transformation volume differences during quenching and tempering. The compensation approach is to reserve extra machining allowance during CNC machining, track actual warpage with CMM measurements during the process, and dynamically adjust subsequent cutting parameters based on the measurement results. If buyers can provide the material grade, heat treatment process, and final tolerance requirements at the inquiry stage, the machine shop can establish a compensation baseline during the trial production phase, avoiding scrapping of entire batches due to out-of-tolerance parts after mass production.

Key Takeaways
Allow Machining Allowance and Measure for Compensation
Heat treatment deformation mainly results from thermal stress and phase transformation volume differences. The compensation method is to reserve machining allowance during the CNC machining stage and use CMM measurements to track warpage, dynamically adjusting subsequent cutting parameters.
Provide Complete Process Information When Requesting Quotes
When buyers request quotes, providing material grade, heat treatment process, and final tolerance requirements allows the machining facility to establish a compensation baseline during the trial production stage, avoiding entire batches being scrapped due to out-of-tolerance dimensions after mass production.
Quality Control Tools Are Key to Stable Control
Only machining facilities equipped with 3D CMM measurement, SPC statistical process control, and MSA measurement system analysis can stably control post-heat-treatment dimensions. Without these tools, compensation often relies on operator experience, leading to lower mass production yield.
Trial Production Validation Establishes Compensation Baseline
During the trial production stage, measure dimensional differences before and after heat treatment and provide CMM measurement reports. Measurement items should cover critical dimensions, geometric tolerances, and surface roughness, establishing compensation parameters that can be directly applied to mass production.
Why Do Parts Deform or Shift Dimensionally After Heat Treatment?
The root cause of part deformation after heat treatment is uneven thermal stress and phase-transformation volume changes during heating and cooling. During quenching, different cooling rates between the surface and core create residual stress; tempering reduces hardness but still releases some stress, causing slight dimensional shifts. Thin-walled parts, shafts with high length-to-diameter ratios, and asymmetrical shapes are most prone to warping or twisting. For buyers, understanding this mechanism helps in pre-marking on drawings the staged processes such as "machining after heat treatment" or "rough machining, then heat treatment, then finish machining," rather than requiring the machine shop to achieve final dimensions in one pass after heat treatment. This allows tolerances to be controlled at the 0.007 mm level without exceeding specifications.
What Methods Do Machine Shops Typically Use to Compensate for Heat Treatment Deformation?
Common methods for compensating heat treatment deformation are divided into three stages: reserving a larger machining allowance during rough machining (confirmed based on actual specifications), obtaining actual deformation values with CMM measurements after heat treatment, and dynamically correcting during finish machining based on the measurement results. For long shafts or thin-walled parts, some machine shops perform stress relieving before heat treatment or use low-temperature aging after heat treatment to stabilize dimensions. Buyers should proactively ask whether the machine shop has 3D CMM measurement capability, SPC statistical process control, and MSA measurement system analysis, as these are key indicators of whether the shop can stably control post-heat-treatment dimensions. Shops without these quality control tools often rely on operator experience for compensation, leading to significantly lower mass production yields.

Which Materials and Shapes Are Most Likely to Exceed Tolerances After Heat Treatment?
High-carbon steel, alloy steel, and tool steel typically show more pronounced dimensional shifts after heat treatment than low-carbon steel or aluminum alloys due to deeper hardened layers and larger phase-transformation volume changes; thin parts, long slender parts, and parts with uneven thickness are also prone to warping from uneven cooling. If buyers can avoid extreme length-to-diameter ratios, increase fillet radii, or retain finish machining allowance after heat treatment during the design stage, subsequent compensation becomes significantly easier. For non-ferrous metals such as FRP or copper alloys, heat treatment processes are less common, but deformation risks still need to be assessed if welding or surface hardening is involved. Yuan Shun Li Machining covers materials including iron/carbon steel, aluminum, copper, FRP, and various alloys; buyers can provide material grades and heat treatment processes at the inquiry stage so the machining side can pre-evaluate allowances and process planning.
What information should buyers provide when requesting a quote so the machining shop can accurately compensate for heat treatment distortion?
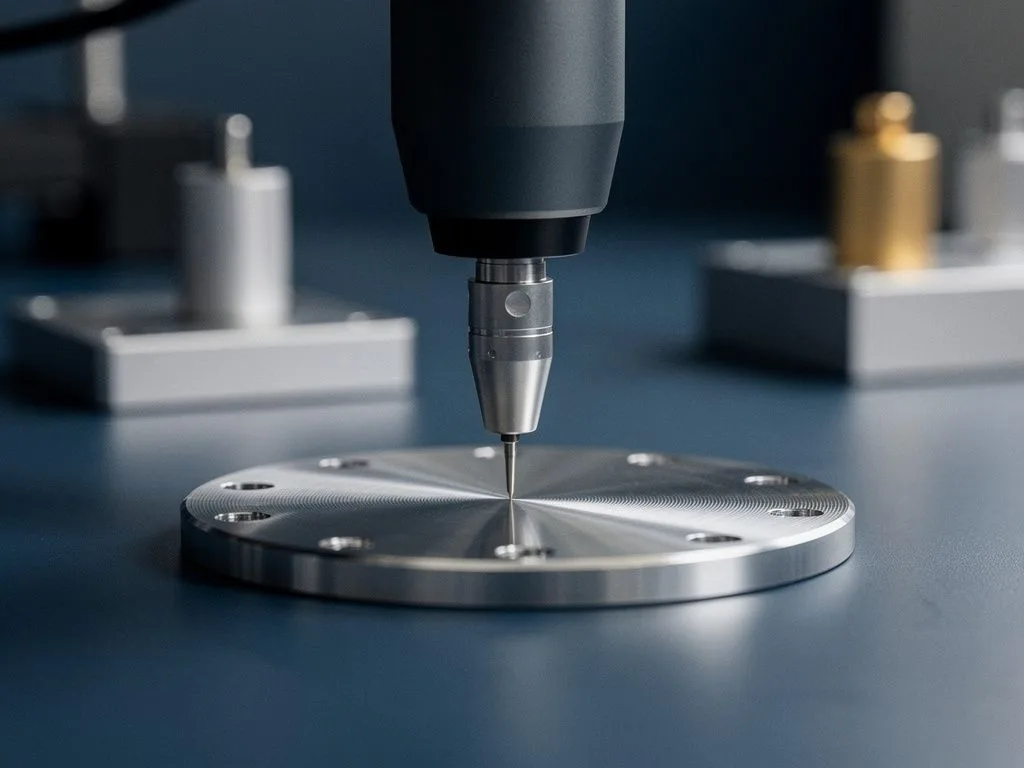
When requesting a quote, buyers should at minimum provide: material grade and specification, final heat treatment process (carburizing, quenching, tempering, nitriding, etc.), hardness requirements after heat treatment, critical dimensions and tolerance classes, and whether post-heat-treatment finishing is allowed. All of this information is essential because different heat treatment processes cause vastly different amounts of distortion. Without material and process information, the machining shop cannot estimate the necessary machining allowance. Buyers are also advised to provide 2D engineering drawings (AutoCAD format) or 3D models (UG format) so the machining side can simulate cutting paths and distortion compensation strategies in ESPRIT CAM software. The more complete the information provided, the shorter the transition time from trial production to mass production, and the lower the risk of discovering out-of-tolerance issues after mass production begins.
Heat Treatment Deformation Compensation Process
- 1
Rough Machining with Allowance
Reserve a larger machining allowance during the rough machining stage, confirmed according to actual specifications, to provide compensation space for subsequent heat treatment deformation.
- 2
CMM Measurement After Heat Treatment
Use CMM equipment to obtain actual deformation after heat treatment, serving as baseline data for finish machining correction.
- 3
Dynamic Correction in Finish Machining
Dynamically adjust cutting parameters during finish machining based on measurement results to compensate for dimensional shifts caused by heat treatment.
- 4
SPC Monitoring in Mass Production
Use SPC control charts to track deformation trends during mass production. If drift expands, provide immediate feedback to the heat treatment side to adjust furnace temperature or cooling rate.

How should the effectiveness of heat treatment compensation be verified during the trial production stage?
The key to verification during the trial production stage is obtaining actual distortion data and establishing a compensation baseline. Buyers can require the machining shop to measure the dimensional differences before and after heat treatment on several sample parts from the trial batch, and to provide CMM measurement reports as a baseline. Measurement items should cover critical dimensions, geometric tolerances (roundness, cylindricity, parallelism), and surface roughness (Ra value). If trial results show distortion exceeding expectations, buyers should discuss with the machining shop whether to adjust the heat treatment process, change the machining sequence, or add reinforcing features at the design stage. The compensation parameters established during the trial stage will be directly applied to mass production, so the more complete the measurement data at this stage, the more stable the mass production yield. Yuan Shun Li introduces MSA/GR&R measurement system analysis and SPC statistical process control during the trial stage to help buyers establish a quantifiable compensation baseline.
How can dimensional stability after heat treatment be continuously controlled during mass production?
Controlling dimensional stability during mass production requires simultaneous efforts in process control and sampling inspection. The machining shop should use CMM to sample-check critical dimensions during the process and use SPC control charts to track distortion trends. If the deviation gradually increases, feedback should be given to the heat treatment department in real time to adjust furnace temperature or cooling rate. Buyers should clearly specify sampling ratios and acceptance criteria at three checkpoints: incoming inspection, in-process inspection, and final pre-shipment inspection. Yuan Shun Li's inspection process covers incoming inspection → in-process inspection → final pre-shipment inspection, supported by 3D CMM equipment, enabling continuous monitoring of dimensional changes after heat treatment during mass production. If buyers have higher requirements for mass production stability, they can further request the machining shop to provide per-batch measurement data reports or first-article inspection reports.
Six key points for buyers to evaluate a machining shop's heat treatment compensation capability
Availability of CMM equipment
Confirm that the machining shop is equipped with 3D CMM measuring instruments to measure actual distortion before and after heat treatment, serving as a compensation baseline.
Implementation of SPC and MSA quality methods
Statistical process control and measurement system analysis are key indicators of whether a machining shop can stably control dimensional deviation.
Software capability for simulating cutting and distortion
Having software such as UG CAD/CAM or ESPRIT CAM allows simulation of machining paths and allowance allocation before trial production.
Sufficient experience with materials and heat treatment processes
The machining shop should be familiar with the heat treatment distortion characteristics of iron, carbon steel, aluminum, copper, FRP, and alloys in order to provide reasonable allowances.
Documentation of compensation parameters from trial to mass production
Require the machining shop to provide measurement data and compensation parameters from the trial stage as baseline documents for mass production.
Inspection process covering all three checkpoints
Incoming inspection, in-process inspection, and final pre-shipment inspection are all indispensable to ensure dimensional stability in mass production.
FAQ
Why do parts deform or shift dimensionally after heat treatment?
The root cause of post-heat-treatment deformation is uneven thermal stress and phase transformation volume changes during heating and cooling. During quenching, different cooling rates between the surface and core create residual stress. Tempering reduces hardness but still releases some stress, causing slight dimensional shifts. Thin parts, shafts with high length-to-diameter ratios, and asymmetrical shapes are most prone to warping or twisting.
What methods do machining facilities typically use to compensate for heat treatment deformation?
Common compensation methods are divided into three stages: rough machining with larger allowances, CMM measurement after heat treatment to obtain actual deformation, and dynamic correction during finish machining based on measurement results. For long shafts or thin-walled parts, some facilities perform stress relief before heat treatment or use low-temperature aging after heat treatment to stabilize dimensions.
Which materials and shapes are most likely to exceed tolerances after heat treatment?
High-carbon steel, alloy steel, and tool steel have deeper hardened layers and larger phase transformation volume changes, resulting in more noticeable dimensional shifts than low-carbon steel or aluminum alloys. Thin parts, long parts, and parts with uneven thickness are also prone to warping due to uneven cooling. If buyers can avoid extreme length-to-diameter ratios, increase fillet radii, or retain finish machining allowance after heat treatment during the design stage, subsequent compensation difficulty is greatly reduced.
What information should be provided when requesting quotes to allow accurate compensation?
Buyers should provide at least: material grade and specification, final heat treatment process (carburizing, quenching, tempering, nitriding, etc.), hardness requirements after heat treatment, critical dimensions and tolerance grades, and whether post-heat-treatment finish machining is allowed. It is recommended to also provide 2D engineering drawings (AutoCAD format) or 3D models (UG format) so the machining side can simulate cutting paths and deformation compensation strategies in ESPRIT CAM software.
How should trial production validate the effectiveness of heat treatment compensation?
The key validation in the trial production stage is obtaining actual deformation data and establishing a compensation baseline. Buyers can require the machining facility to measure dimensional differences before and after heat treatment on several samples from the trial batch and provide CMM measurement reports as a baseline. Measurement items should cover critical dimensions, geometric tolerances (roundness, cylindricity, parallelism), and surface roughness (Ra value). If trial results show deformation exceeding expectations, discuss with the facility to adjust the heat treatment process, change machining sequences, or add reinforcing structures at the design end.
Need to Evaluate Heat Treatment Compensation Solutions?
If your parts require dimensional control after heat treatment, please send material grades, heat treatment processes, and tolerance requirements to [email protected], or call +886-4-2534-5219. The Yuan Shun Li CNC machining team will assist in evaluating compensation strategies and trial production planning.