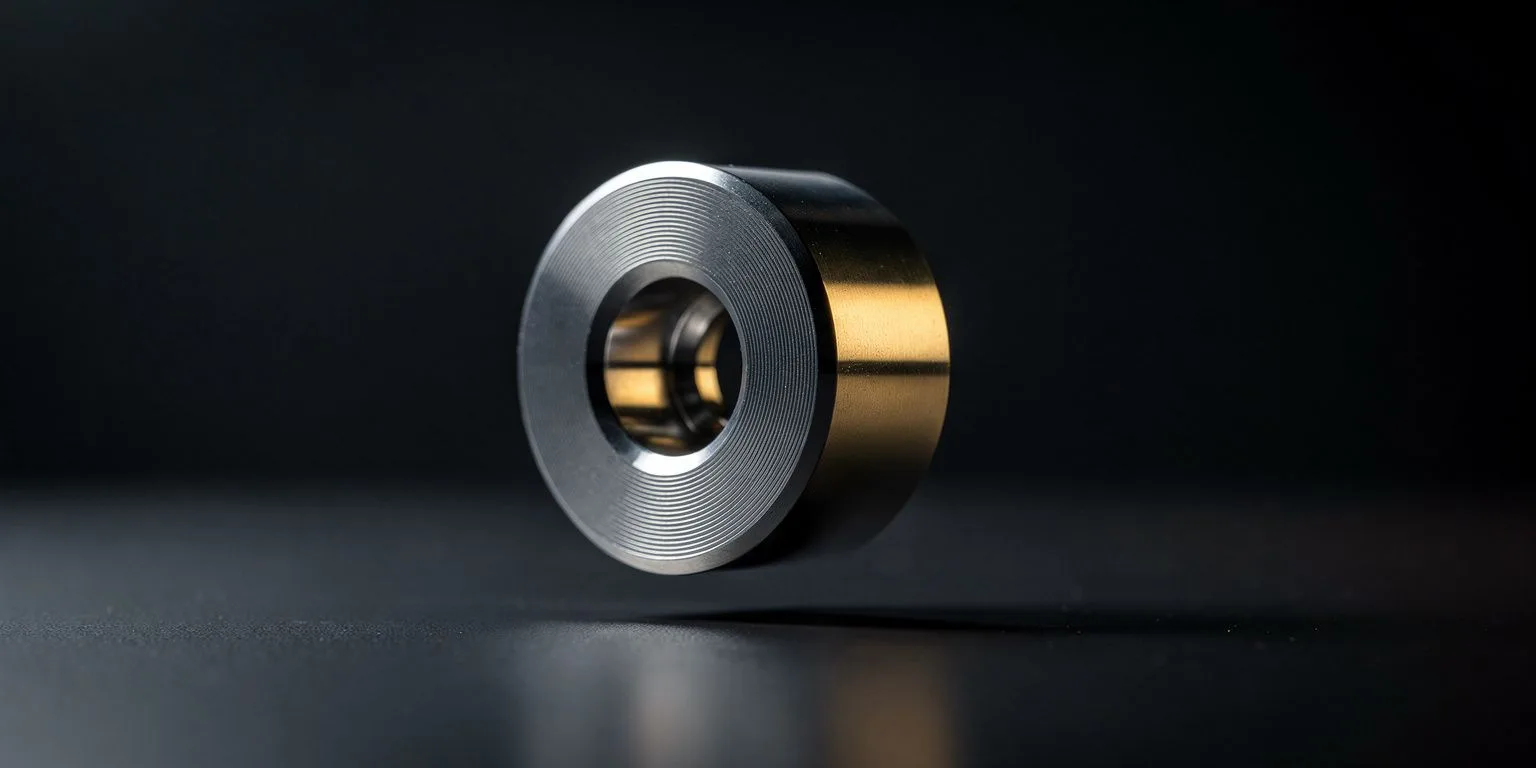
0.007 mm Precision · 48 CNC Machines · Taiwan
Precision CNC Manufacturing From Prototype to Production.
YSL runs 48 high-precision CNC machines imported from Japan and Switzerland for turning, milling, five-axis and mill-turn work. Founded in 1980 in the Tanzi precision machinery cluster, Taichung — serving global OEM sourcing, Tier-1 suppliers and prototype development teams.
Engineering at a Glance
Capability first, introductions later
- Precision Tolerance
- 0.007 mm
- Surface Roughness
- Ra 0.3 μm
- CNC Machines
- 48
- Maximum Work Envelope
- 250 × 500 × 120 mm
Capability is evaluated according to material, geometry and production volume.
What We Manufacture
Find your part type
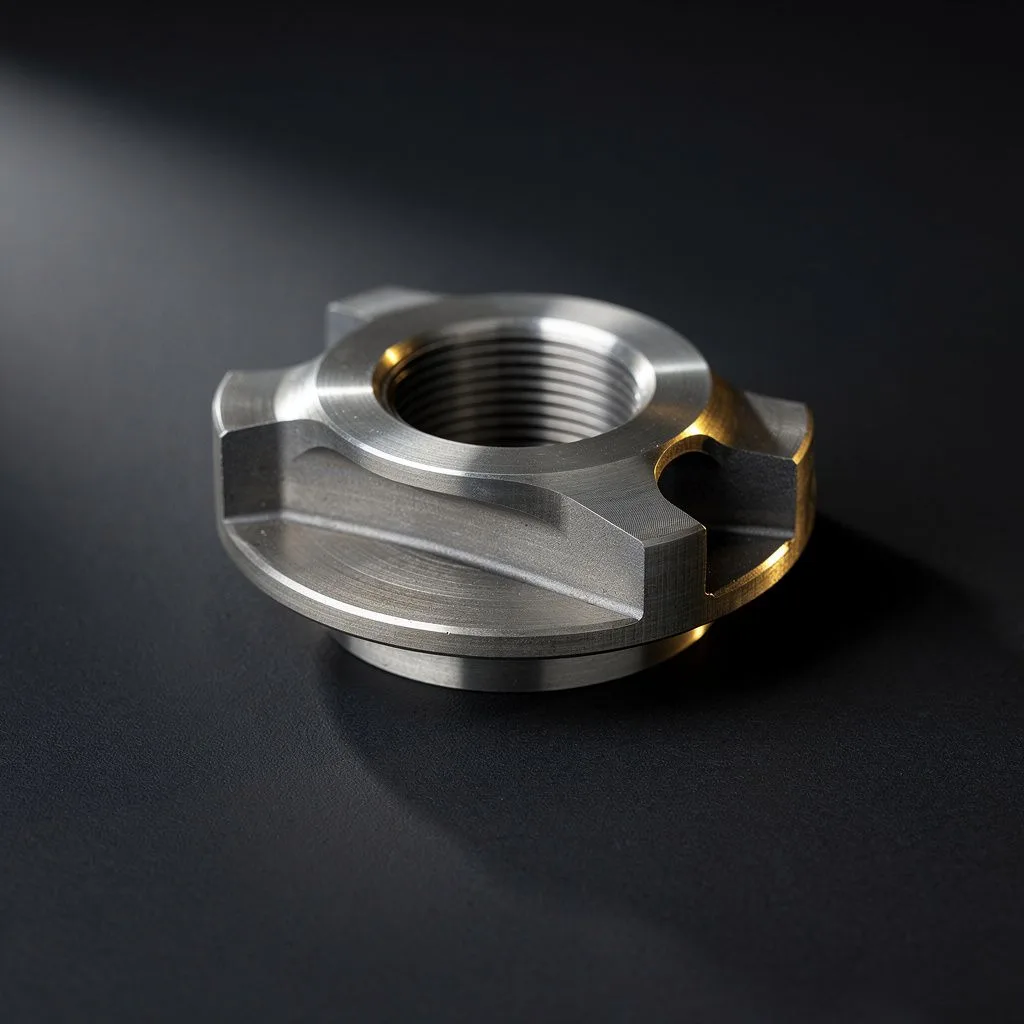
01Complex Turned Parts
Turning / Mill-Turn
Flanges, valve bodies and fittings that need multiple features completed in one setup.
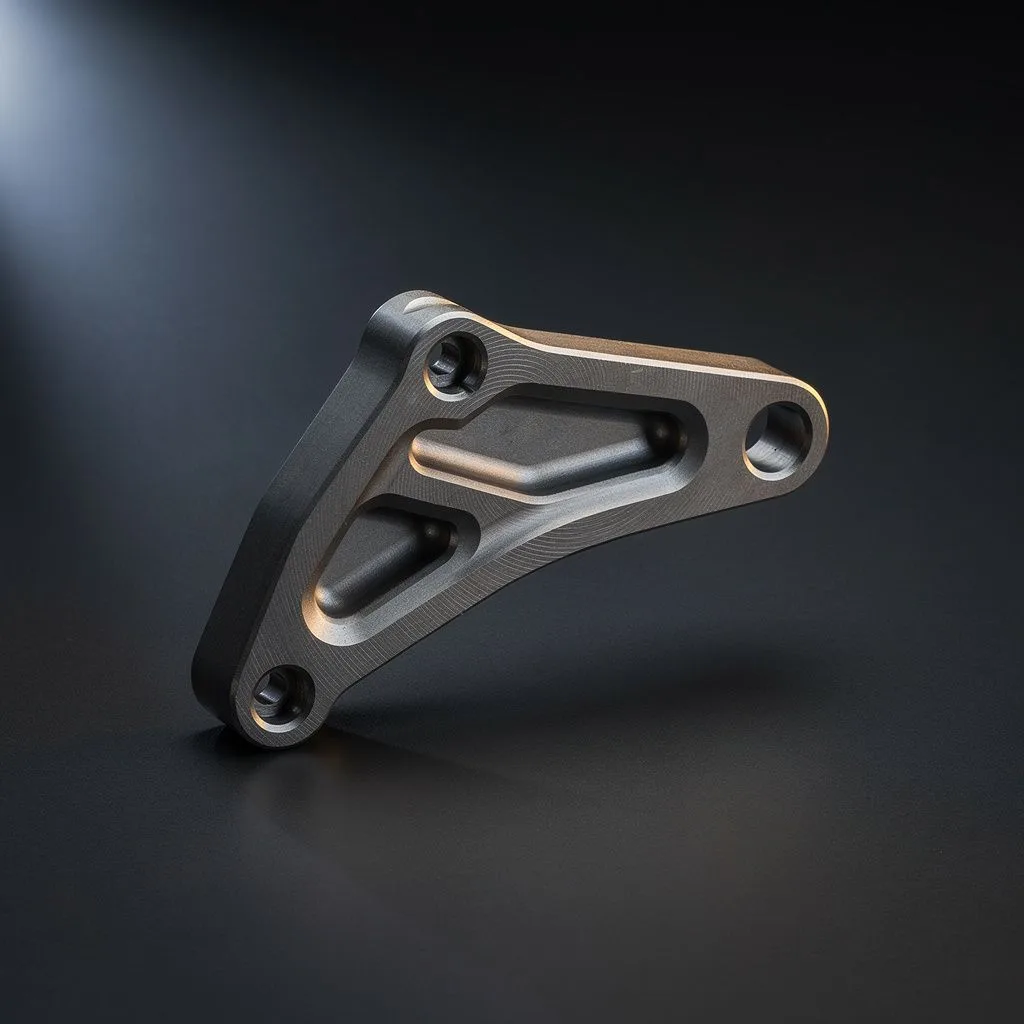
025-Axis Machined Components
Five-Axis
Compound curves and angled holes that would otherwise require refixturing on a 3-axis machine.
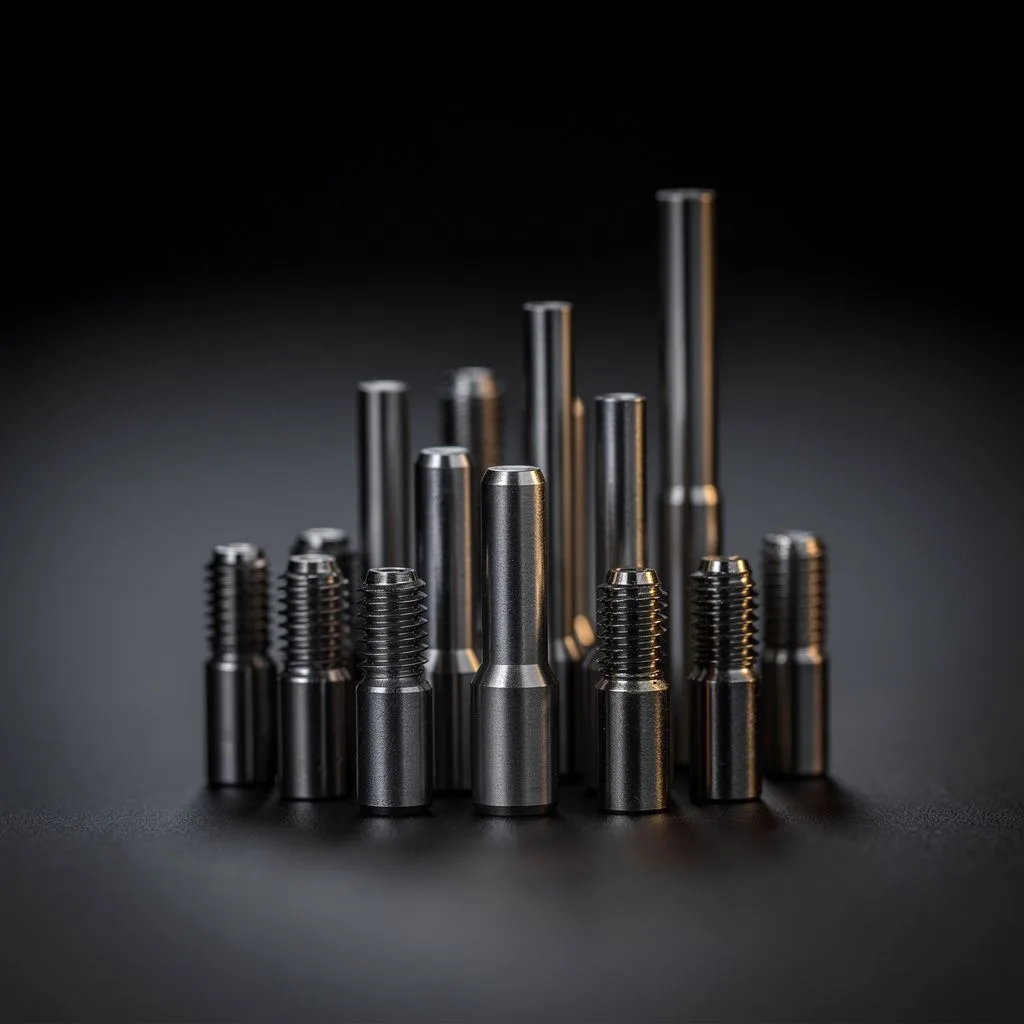
03Long & Small-Diameter Parts
Swiss-Type Turning
Precision shafts, connectors and small threaded components — guide-bush support keeps slender parts chatter-free.
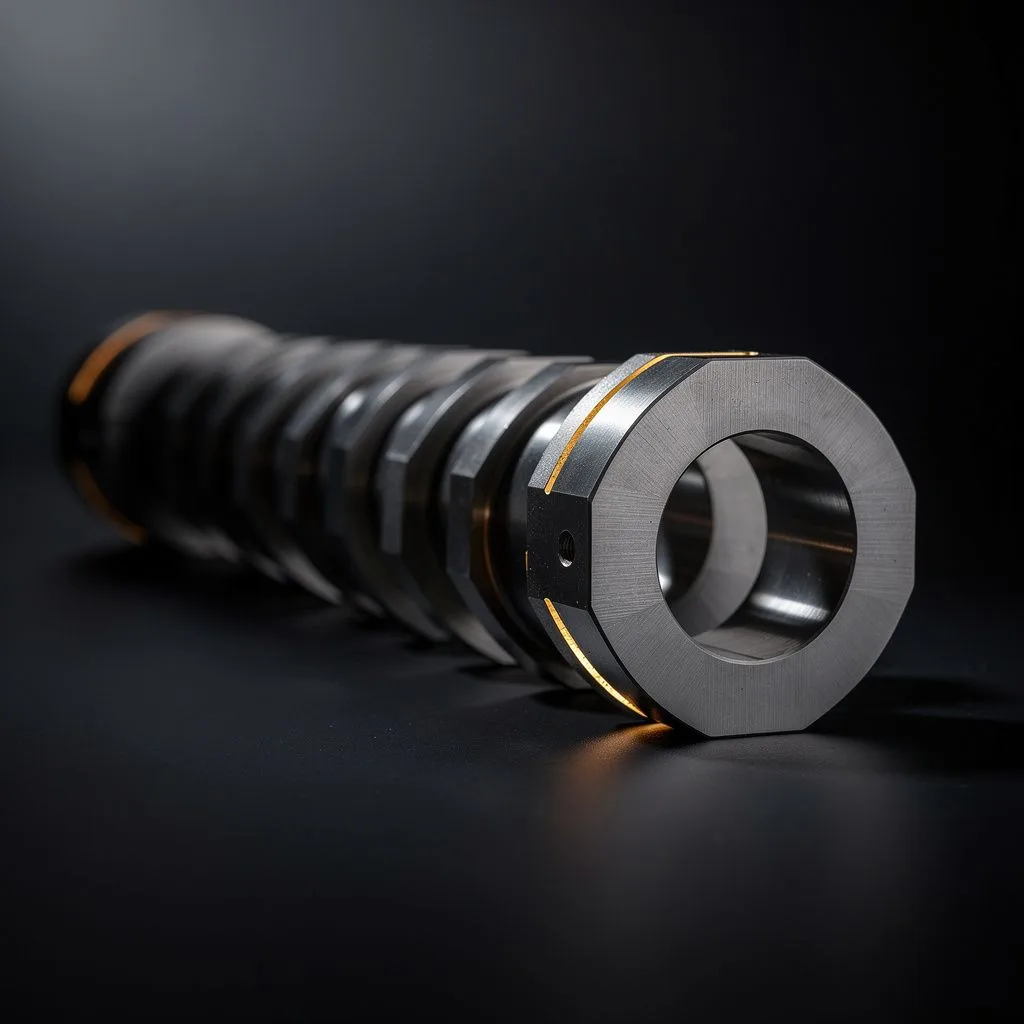
04Prototype → Mass Production
Scale-Up
One shop from first article to volume — no supplier re-qualification when you scale.
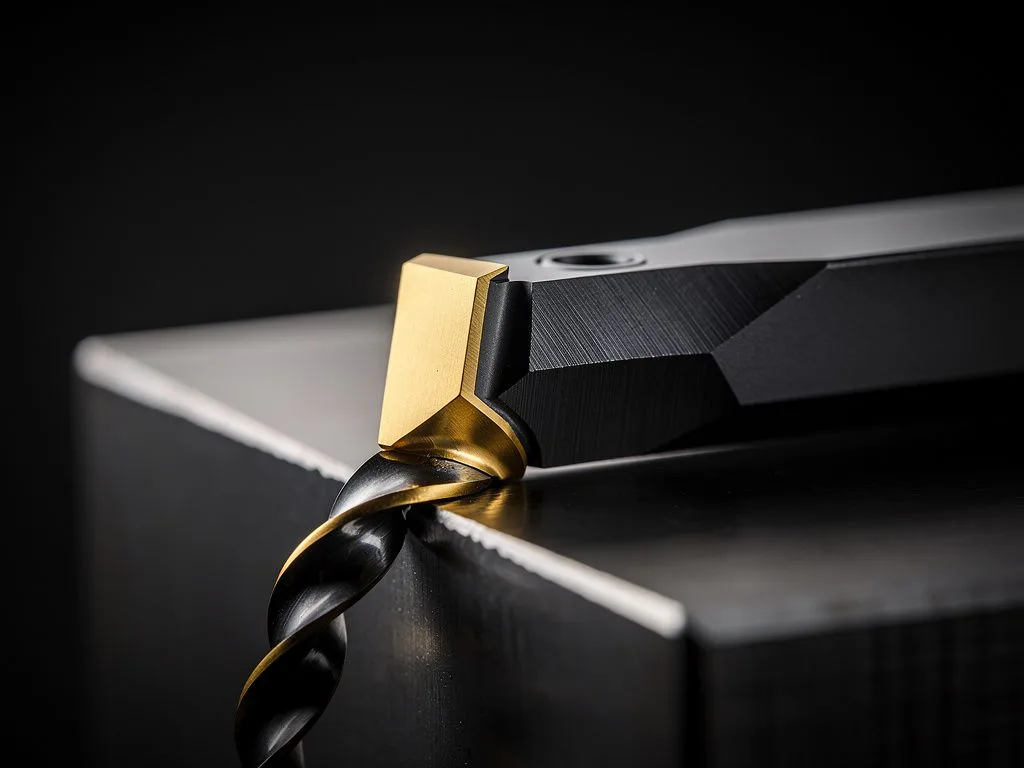
05Valve & Sealing Components
Mill-Turn
Concentricity and sealing-face quality are the core — rotational and side features finished in one setup.
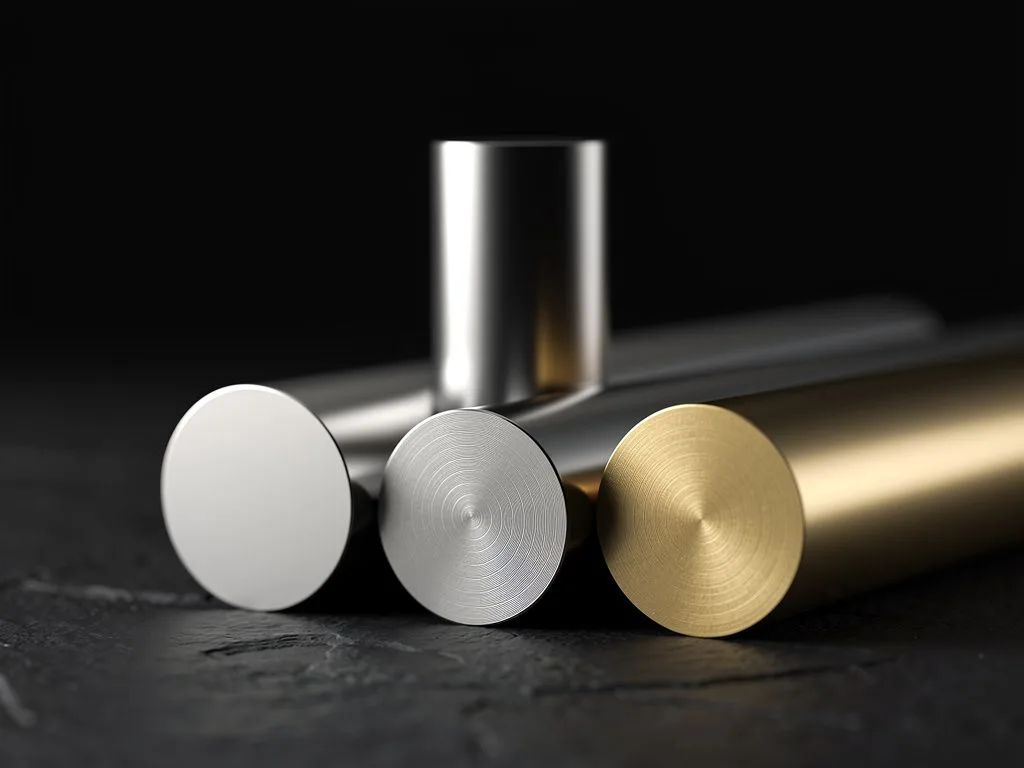
06Housings & Brackets
Milling / 5-Axis
Cavity geometry, wall-thickness control and multi-face features — send 3D files for thin-wall evaluation.
Machine Capability
What each system is for
| Machine System | Qty | Best For |
|---|---|---|
| BROTHER CNC | 20 | High-speed drilling, tapping and milling — stable volume production of small and mid-size precision parts |
| STAR Swiss-Type | 13 | Long slender shafts and small-diameter precision parts; also carries five-axis work |
| CNC Milling | 8 | Faces, slots, hole patterns and complex geometry |
| TAKISAWA Horizontal | 7 | Larger diameters and heavy-cut turning |
Why this matters to buyers
Forty-eight machines is not a boast about quantity. It means two practical things: with many machines of the same type, scheduling fluctuation on any one machine does not turn into a delivery risk; and with four complementary systems, different part types in the same drawing package each find their best-fit process in-house — you never redesign a part to suit the shop.
Quality Assurance
Quality is a process.
- 01
Incoming Inspection
Material / Heat No.
Material specification and heat number verification; material certificates supplied per batch on request.
- 02
In-Process Inspection
First Article / SPC
First-article confirmation and patrol checks — dimensional drift is caught on the line, not at shipment.
- 03
CMM Measurement
GD&T / Position / Flatness / Cylindricity
Geometric tolerances verified on a coordinate measuring machine, with MSA and GR&R governing the measurement system itself.
- 04
Final Inspection
Inspection Report
Key drawing dimensions re-measured before shipment, with records attached.
Operated under ISO 9001:2015, certificate no. 20/16013 (A CUBE TIC LIMITED, UKAS accredited).
Start an RFQ
Three ways to begin — drawings optional
- 01
With Drawings
PDF / DWG / STEP
Include material grade, quantity and critical tolerances — the fastest route to a quote.
- 02
With a Sample
Reverse Engineering
Send the sample; we measure and draw it, then confirm the drawing with you before quoting.
- 03
Concept Only
Spec Definition
Describe the application, environment and loads — we help define part type, material and tolerance grade.
Request a Quote
Send us your drawing (STEP / STP / PDF / DWG) together with the material grade, estimated quantity and critical tolerances. Our reply is more than a price: you will receive a manufacturability review, an achievability assessment of your critical dimensions, and a process recommendation suited to your part. If your drawing is not yet final, we are equally happy to start from a sample or an application brief.