
What Are the Achievable Tolerance Limits for Common Metal Materials?
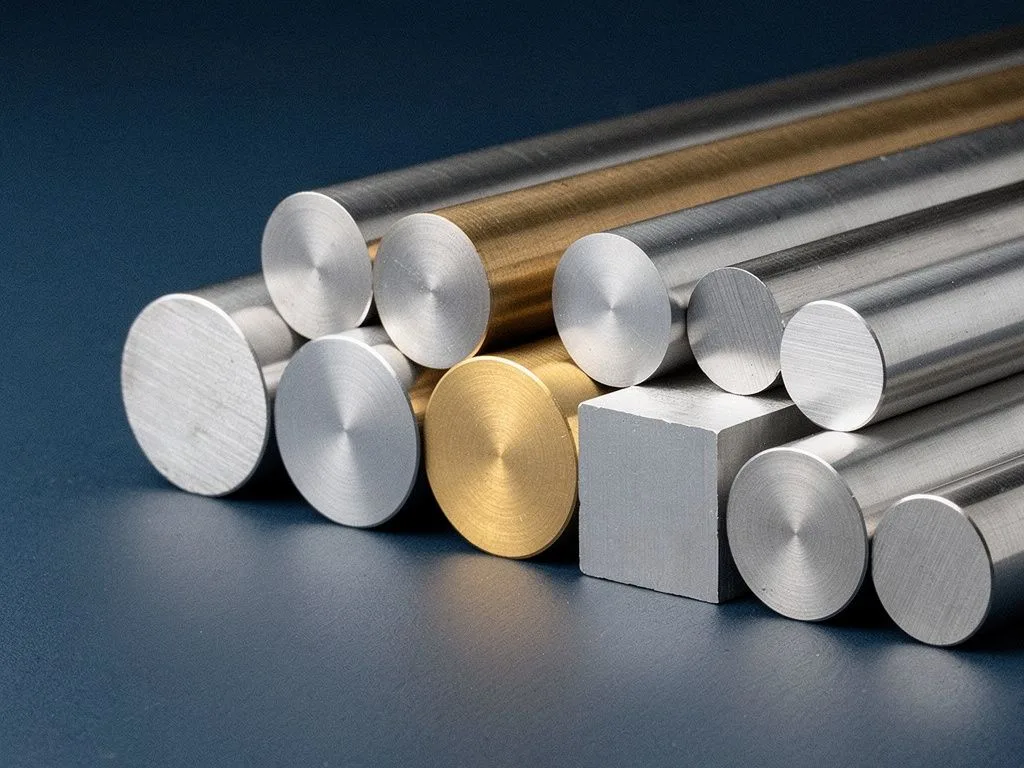
The achievable tolerance limits for common metal materials vary depending on the material itself, the machining method, part geometry, and measurement approach—there is no single number that applies to every situation. In general, CNC milling of aluminum alloys can achieve linear tolerances of ±0.01 mm to ±0.025 mm under standard conditions. Stainless steel and carbon steel, due to higher cutting resistance and differences in thermal expansion coefficients, typically require looser tolerances of ±0.02 mm to ±0.05 mm. Brass and copper, with their high ductility and low cutting resistance, can achieve tighter tolerances, but thin-walled parts and parts with high length-to-diameter ratios must still be confirmed against actual specifications. The true tolerance limit is determined by the combined result of material, tooling, fixtures, machine grade, and measurement equipment.
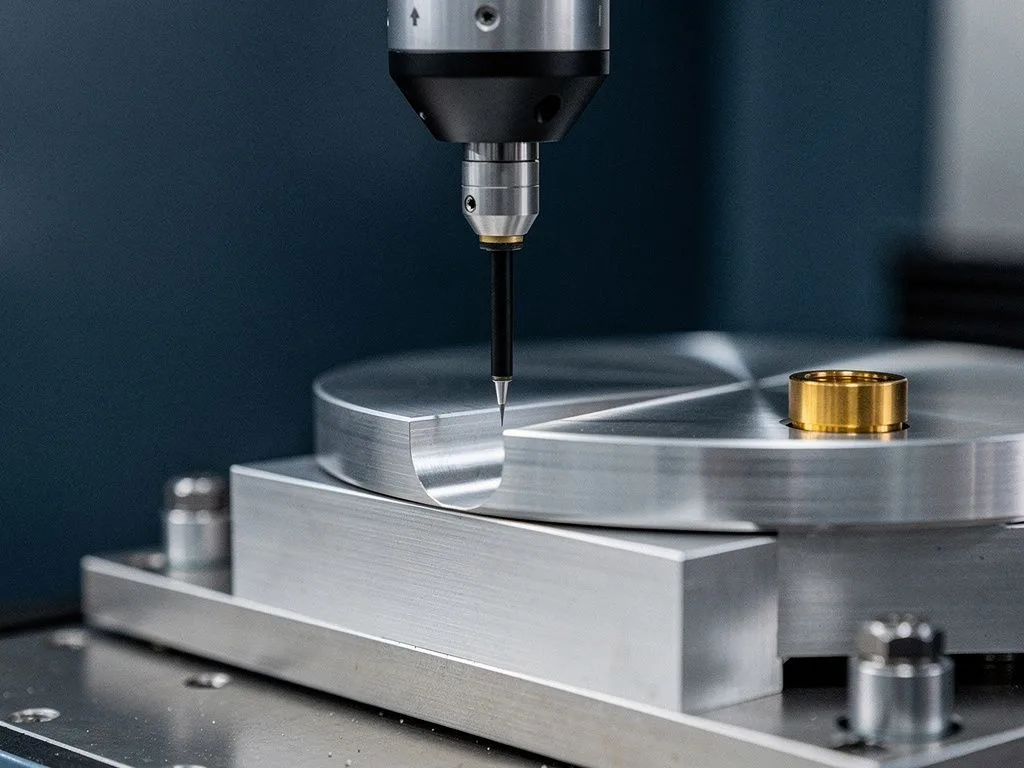
How should tolerances be managed for thin-walled parts and parts with a high length-to-diameter ratio?
Tolerances for thin-walled parts and parts with a high length-to-diameter ratio must be reconsidered from the perspective of deformation control, rather than directly applying the tolerance grades used for solid parts. Thin-walled parts spring back after clamping and cutting stress is released; the thinner the wall, the greater the springback. A common practice is to split machining into roughing and finishing passes, leave a compensation allowance, and use vacuum fixtures or low-pressure clamping to reduce deformation. Parts with a high length-to-diameter ratio (length/diameter ratio exceeding 8:1) tend to vibrate during turning, causing periodic dimensional deviations. The guide bushing support of a Swiss-type lathe is a common solution. For buyers, if a drawing simultaneously specifies thin walls, tight tolerances, and strict geometric tolerances, it is essential to discuss the machining sequence and deformation compensation strategy with the supplier during the RFQ stage; otherwise, yield rates and costs will get out of control during mass production. The specific compensation allowance should be confirmed based on the actual specifications.
What are common misunderstandings in geometric dimensioning and tolerancing (GD&T) callouts?
Common misunderstandings in geometric dimensioning and tolerancing (GD&T) callouts often lead to disputes between buyers and suppliers during the acceptance stage. The first misunderstanding is treating GD&T as "the tighter, the better." However, geometric tolerances such as true position, parallelism, and circular runout all have underlying assumptions about datums and measurement methods. Overly tight callouts cause manufacturing costs and yield rates to deteriorate sharply. The second misunderstanding is an unclear definition of the datum reference frame, which leads to the same part being measured with different results by different suppliers. The third misunderstanding is ignoring the difference between maximum material condition (MMC) and least material condition (LMC), which directly affects whether a part passes functional inspection. For buyers, GD&T callouts should reflect the functional requirements of the part, rather than copying foreign drawings without understanding the underlying logic. Reaching an agreement with the supplier on datum definitions and measurement methods during the RFQ stage can save a significant amount of acceptance disputes later on.