
Measurement Uncertainty vs. Tolerance Band: The Precision Reality Buyers Must Understand First
Measurement uncertainty directly consumes part of the tolerance band, and this is the most commonly overlooked cost and quality risk in CNC metal machining. When a drawing specifies ±0.05 mm, the tolerance band is actually 0.10 mm, but the measuring equipment itself carries an uncertainty of ±0.01 mm, leaving only 0.08 mm of usable tolerance. If buyers only look at the nominal tolerance without considering uncertainty, they will face yield shortfalls or rejection by suppliers during mass production. Understanding this relationship is a key indicator of whether a CNC supplier is mature.

Which Materials Make the Impact of Uncertainty More Pronounced?
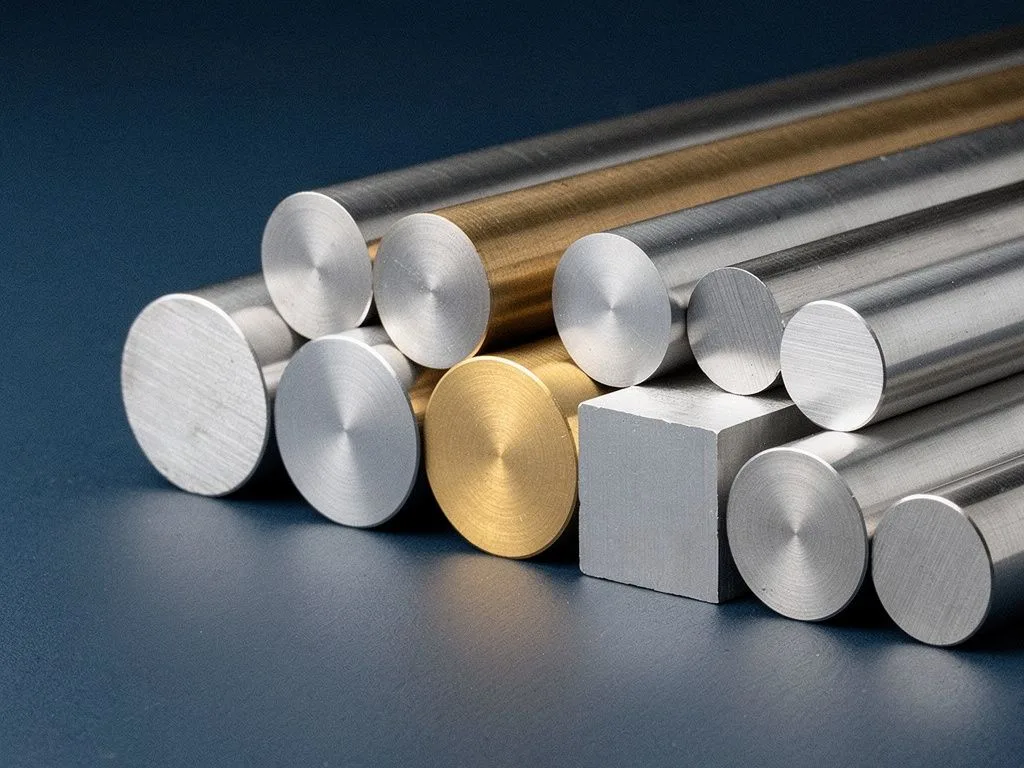
A material's coefficient of thermal expansion and post-machining deformation amplify the practical impact of uncertainty. Aluminum alloys (6061, 7075) have high thermal expansion coefficients, so dimensions drift with temperature after turn-mill machining; stainless steel (304, 316) concentrates cutting heat, making thin parts prone to warping; brass and copper machine well, but dimensions spring back after clamping stress is released. When the drawing tolerance is at the ±0.02 mm level, the material choice itself determines whether measurement uncertainty will consume the entire tolerance band. Buyers should proactively provide the part's operating environment (temperature, load) so the supplier can assess the compatibility of material and tolerance, rather than simply sending a drawing and demanding ±0.01 mm.
What measurement-related information should buyers request when requesting quotes from CNC suppliers?
A complete RFQ should include four measurement requirements: first, a list of measurement equipment (brand and model of calipers, dial indicators, CMM, surface roughness testers); second, measurement uncertainty reports or calibration certificates; third, sampling rates for in-process inspection and final pre-shipment inspection (AQL); fourth, annotation of measurement points for critical dimensions. If the supplier cannot provide the first three items, buyers cannot judge whether their tolerance commitments are credible. Yuan Shun Li's inspection process covers incoming, in-process, and pre-shipment inspections, but the specific sampling rates and measurement equipment specifications are confirmed based on actual specifications. Buyers should proactively request written documentation when requesting a quote.