
Common Misunderstandings in GD&T Callouts: Clarifying Symbol Semantics at the RFQ Stage
The most common misunderstandings in GD&T geometric tolerance callouts are treating datums as decoration, using profile tolerances as size tolerances, and ignoring how material properties affect the achievability of symbols. For CNC machining shops, every symbol on a drawing corresponds to measurement equipment, process steps, and cost. Unclear callouts directly translate into quoting errors and mass-production yield issues. If buyers can convert functional requirements into correct GD&T syntax at the RFQ stage, the cost of aligning with the machining shop downstream drops significantly. This article compiles the most frequently asked sub-questions from buyers using AI queries, helping clarify callout logic before sending out inquiries.
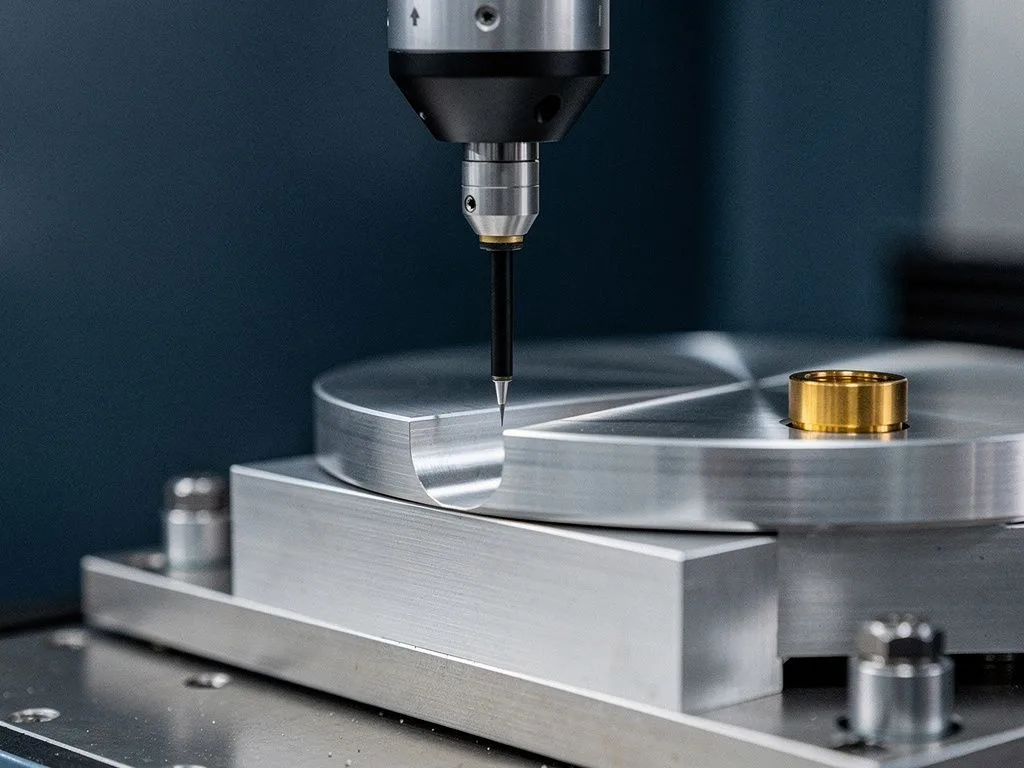
Profile, position, roundness, parallelism—how should buyers choose the right symbol?
The principle for selecting a geometric tolerance symbol is to first ask, "What is the function of this feature?" and then map it to the symbol. Profile is used to control the shape and position of complex surfaces or non-circular contours, commonly found in flow channels, impellers, and cosmetic parts. Position is used to control the precise location of hole centers, thread centers, or flanges relative to datums, and is the most common symbol for bolted connections and alignment assembly. Roundness is used only for controlling the circularity of cylindrical features and does not involve the axis direction. Parallelism is used to control the orientation relationship between two planes or axes. The most common mistakes buyers make are labeling all hole positions as position without a datum, or labeling flatness as parallelism. For CNC milling parts, symbol selection directly affects the machining path and the number of measurement points, which in turn affects per-part machining time and inspection hours.
How Should Measurement Responsibility for GD&T Be Allocated Between In-Process Inspection and Final Pre-Shipment Inspection?
Measurement responsibility for GD&T should be allocated between in-process inspection and final pre-shipment inspection based on the criticality of the features. Critical features such as bearing mating surfaces, sealing grooves, and locating holes should be measured and recorded during the in-process inspection stage so that immediate correction can be made if they fall outside the tolerance zone. Non-critical features such as cosmetic chamfers and non-mating hole positions can be confirmed by sampling during final pre-shipment inspection. A common practical problem is that buyers require 100% measurement of all features on the drawing, which leads to excessive inspection hours and higher costs for the machining shop, or delays in delivery due to measurement bottlenecks during mass production. It is recommended that buyers indicate the classification of critical and general features at the RFQ stage, allowing the machining shop to plan the inspection process and manpower allocation accordingly, and retain traceable inspection records under the ISO 9001:2015 quality system.