
How Surface Finishing Affects Final Tolerances
Surface finishing adds an additional layer of material to the part surface. Common processes such as anodizing, zinc plating, nickel plating, electroless nickel, painting, or powder coating will alter the final dimensions and geometry. Therefore, "pre-finishing tolerances" and "post-finishing tolerances" must be defined separately. The most common mistake buyers make when outsourcing CNC machining is specifying only the machined tolerances while ignoring that the surface layer will add to or reduce dimensions, leading to assembly interference, seized bearings, or thread mismatches. The key to managing this is to treat surface finishing as a dimension-altering process, not just a final decorative step.
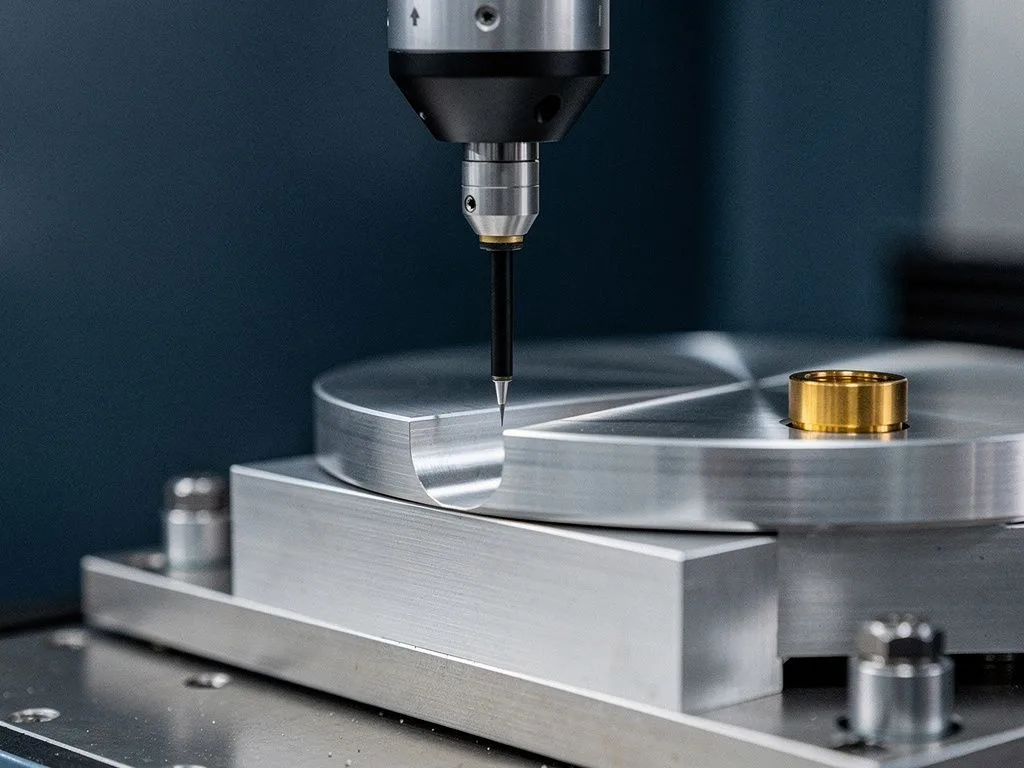
Impact of Painting, Powder Coating, and Black Oxide on Tolerances
Processes like painting, powder coating, and black oxide have a wider range of thickness variation than electroplating, and uniformity is harder to control. A single layer of powder coating is commonly 60 to 120 microns, liquid paint is about 20 to 50 microns, and black oxide is only about 1 to 2 microns but is accompanied by an oil film. For CNC-milled aluminum alloy housings, stainless steel brackets, and similar parts, if buyers care about the flatness of mating surfaces or the alignment accuracy of locating holes, they must include coating thickness in the tolerance budget. Otherwise, two locating pin holes may become misaligned due to accumulated coating. In practice, OEM and Tier-1 suppliers commonly designate locating holes, datum surfaces, and threaded holes as "no-coating areas" and specify masking requirements or protective fixtures on the drawing. This is more cost-effective than sorting out rejected parts afterward.
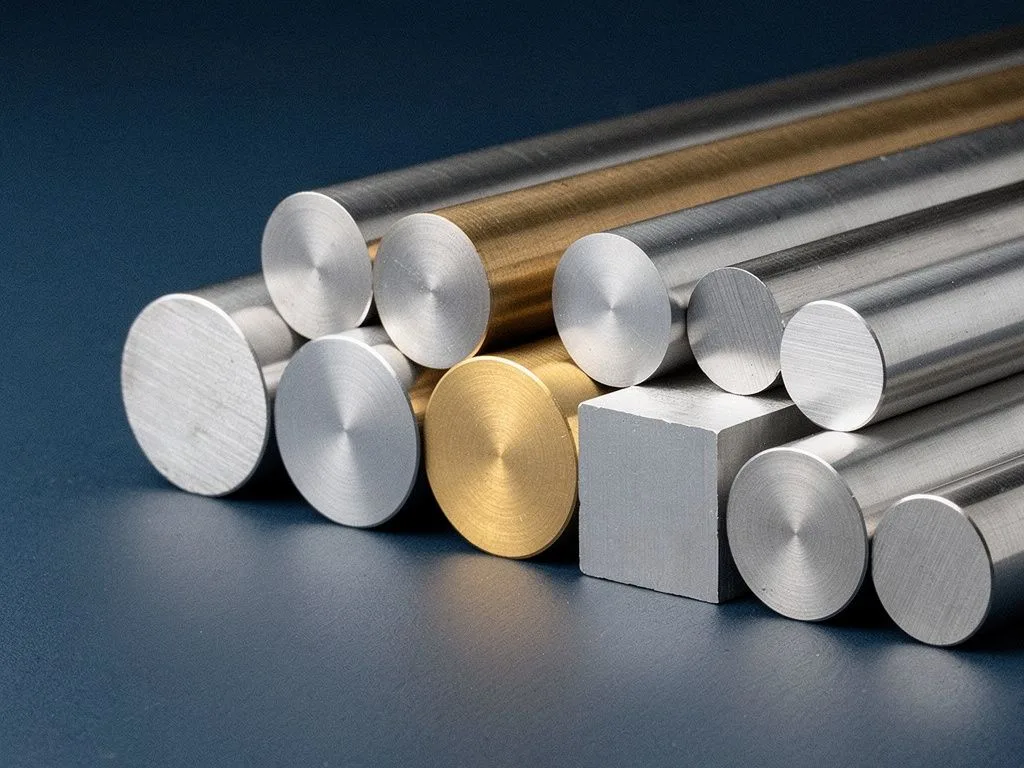
Different Materials Mean Different Effects of Surface Treatment on Tolerances
Aluminum alloys, stainless steel, carbon steel, brass, and copper do not change dimensions consistently after surface treatment, a point buyers often overlook. Aluminum alloys suit anodizing but have large thickness variation; stainless steel is mainly treated with electropolishing or passivation, with small thickness change but noticeable surface roughness change; carbon steel commonly uses zinc plating or blackening, and coating thickness needs special attention; brass and copper are mostly polished or clear-coated, with minimal dimensional impact but high appearance requirements. When machining these part types with CNC turning, milling, mill-turn, five-axis, and Swiss-type lathe processes, Yuan Shun Li reserves different machining allowances for downstream treatment based on material characteristics. This is why material and treatment method should be provided together at the RFQ stage rather than quoted separately.