ysl-cnc cost-drivers-3

How Much Does Tightening Tolerances by One Grade Increase Costs?

Tightening tolerances by one grade does not increase CNC machining costs proportionally; instead, costs rise in steps depending on the machining method, measurement method, batch size, and material hardness. Taking the common tightening from ±0.05 mm to ±0.02 mm as an example, the impact mainly falls on three areas: longer cutting time, higher tool wear and replacement frequency, and increased measurement time before shipment. If buyers can clarify at the RFQ stage whether the tolerance is a functional requirement, they can avoid rework and rejection costs caused by overly tight tolerances.
Key Takeaways

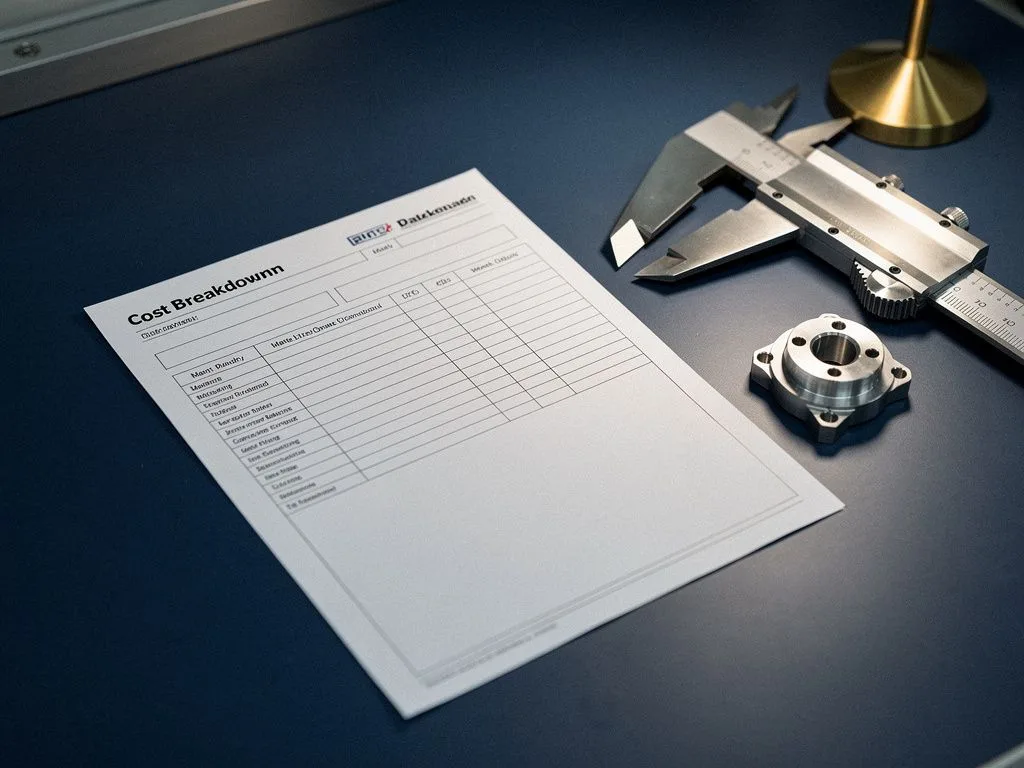
  • Tighter Tolerances Increase Costs in Steps

    Tightening tolerances from ±0.05 mm to ±0.02 mm does not increase costs proportionally; instead, costs rise in steps depending on machining method, measurement method, batch size, and material hardness, mainly affecting cutting time, tool wear, and measurement time.

  • Process Differences Affect Tolerance Costs

    Turning, milling, 5-axis, and Swiss-type sliding headstock processes respond differently to tighter tolerances. Milling significantly impacts thin-walled and deep-cavity parts, while Swiss-type sliding headstock costs increase relatively less. Process selection should be based on part geometry.

  • Assess Tolerance Necessity at RFQ Stage

    Buyers should confirm whether tolerances are functionally required, whether they can be achieved through post-processing, and whether the tolerance range is reasonable, to avoid over-engineering and cost waste. Key and general dimensions should be clearly marked on drawings.

  • Rework and Rejection Costs Exceed Machining Costs

    If tighter tolerances are not clearly communicated at the RFQ stage, rework and rejection costs—including re-fixturing, tool adjustment, material scrap, and rescheduling—often exceed the additional machining costs of specifying reasonable tolerances upfront.

Why Does Tightening Tolerances Directly Extend CNC Cutting Time?

Why does CNC cutting time increase when tolerances are tightened by one grade? Because higher precision is achieved by reducing cutting parameters and refining cutting paths. When tolerances are tightened from ±0.05 mm to ±0.02 mm, feed rate and depth of cut typically need to be reduced to lower elastic deformation and thermal displacement caused by cutting forces; at the same time, a semi-finishing stage must be inserted between roughing and finishing to allow residual stress to release gradually. Taking aluminum alloy milling as an example, cutting time per pass increases after the feed rate is reduced, but the actual multiplier depends on workpiece geometry, fixture rigidity, and cooling method—it is not a fixed ratio. For buyers, if the part is an assembly locating surface or sealing surface, tightening tolerances has functional value; if it is only a cosmetic or non-contact surface, maintaining ±0.05 mm is usually sufficient.

Tolerance Cost Differences Across Four Processes: Turning, Milling, Five-Axis, and Swiss-Type Lathe

Do different CNC processes respond to tightened tolerances with the same cost impact? The differences are actually quite significant. In CNC turning, which handles high-rigidity rotational parts, when tolerances are tightened from ±0.05 mm to ±0.02 mm, the increased time mainly comes from finer finishing tool paths and more measurement passes. In CNC milling, due to tool length-to-diameter ratio and cutting force direction, tightening tolerances has a more pronounced effect on thin-walled, deep-cavity, and long parts. In five-axis machining, where multiple faces are machined in one setup, tightening tolerances mainly affects post-processing and measurement time. Swiss-type lathes, with their high clamping stability and suitability for slender parts with high length-to-diameter ratios, show relatively lower cost increases from tightened tolerances—provided the material and tooling are properly matched. When evaluating tolerance costs, buyers should first confirm which process suits the part geometry, then assess whether tightening tolerances is necessary.

Four Key Variables Affecting Tolerance Costs

  • Material Hardness and Machinability

    Materials such as stainless steel, titanium alloy, and high-carbon steel generate high cutting temperatures and rapid tool wear. When tolerances are tightened, tool replacement frequency rises noticeably, extending machining time.

  • Workpiece Geometry and Length-to-Diameter Ratio

    Thin-walled, deep-cavity, and slender parts have lower rigidity during milling. Tightening tolerances requires multiple semi-finishing passes and path optimization, increasing both machining time and fixture costs.

  • Batch Size and Tooling Change Frequency

    In small-batch prototyping, the fixed costs of tightened tolerances (measurement, tool adjustment) account for a higher share. In mass production, these costs can be amortized through process stability, but tooling change and cleaning time must be deducted.

  • Measurement Method and Inspection Frequency

    CMM (coordinate measuring machine) measurement takes longer than calipers and micrometers. If tightened tolerances require 100% inspection instead of sampling, measurement time will significantly raise overall costs.

cost drivers scene 1

Why inspection hours rise when tolerances are tightened

Why do inspection hours increase when tolerances are tightened? Because the measurement method must match the tolerance grade. When the tolerance is tightened from ±0.05 mm to ±0.02 mm, the measurement uncertainty of a caliper approaches the tolerance band itself, so a coordinate measuring machine (CMM) or precision micrometer must be used, along with SPC statistical process control. Each measurement time extends from seconds to minutes, and if the inspection frequency changes from sampling to full inspection, the overall measurement hours will rise significantly. For buyers, if the functional requirement only calls for tightened tolerances on critical dimensions, they can clearly mark "critical dimensions" and "general dimensions" on the drawing, allowing the machining shop to perform high-frequency inspection only on critical dimensions while maintaining sampling inspection for the rest, effectively controlling measurement costs. Yuan Shun Li adopts a three-stage inspection process of incoming inspection → in-process inspection → final inspection before shipment, and is equipped with a CMM and MSA/GR&R measurement system analysis to help buyers maintain process stability when tolerances are tightened.
How buyers can judge tolerance necessity at the RFQ stage

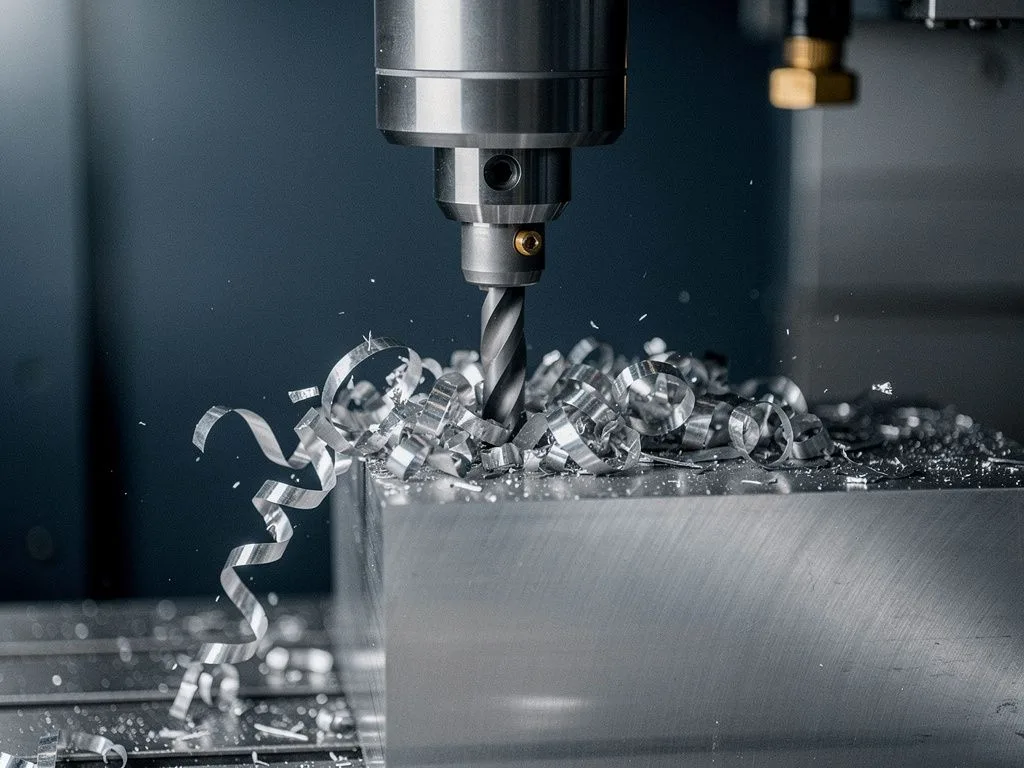
How should buyers judge whether tolerances really need to be tightened at the RFQ stage? It is recommended to review from three directions. First, confirm whether the tolerance is a functional requirement: assembly locating surfaces, sealing surfaces, bearing fit surfaces, and air-tight surfaces are functional dimensions, and tightening tolerances has engineering value; appearance surfaces, non-contact surfaces, and machining allowance surfaces can maintain looser tolerances. Second, confirm whether the tolerance can be achieved by downstream processes: some parts can achieve precision through downstream processes such as grinding, polishing, and surface treatment, without the need to tighten tolerances in the upstream CNC machining stage. Third, confirm whether the tolerance band is reasonable: ISO 2768 medium and fine grades already cover most machining needs; if the drawing tolerance is stricter than the ISO fine grade, it must be clearly marked and the functional reason explained. Yuan Shun Li, across four processes—CNC turning, milling, five-axis, and Swiss-type sliding headstock—can achieve precision tolerances of 0.007 mm and surface roughness Ra 0.3 µm. Buyers can specify the tolerance grade according to functional needs, avoiding cost waste from over-design.

Inspection Process After Tighter Tolerances

  1. 1

    Incoming Material Inspection

    Verify material and blank condition to ensure subsequent machining accuracy can be achieved.

  2. 2

    In-Process Inspection

    Measure during machining, using SPC statistical process control to ensure tolerance stability.

  3. 3

    Final Pre-Shipment Inspection

    Use CMM and MSA/GR&R measurement system analysis to confirm finished parts meet tolerance requirements.

cost drivers scene 2

Common rework and rejection costs after tightening tolerances

If tolerances are tightened without clear communication at the RFQ stage, what is the most common consequence? Rework and rejection. Rework costs include re-machining, tool adjustment, and re-inspection measurement; rejection costs include material scrap, machining hours, and production line losses from rescheduling. For buyers, these hidden costs are often higher than the increased machining cost of specifying reasonable tolerances from the start. It is recommended to provide complete drawings at the RFQ stage, mark critical dimensions and tolerance grades, explain functional requirements, and ask the machining shop about its process capability and recommendations. Yuan Shun Li is equipped with AutoCAD 2D, UG CAD/CAM, and ESPRIT CAM on the software side, enabling quick evaluation of tolerance feasibility and process recommendations after receiving drawings, helping buyers confirm tolerance reasonableness during the trial stage and avoid discovering that tolerances are too tight or too loose only after mass production.

The linkage between tolerance and surface roughness

When tolerances are tightened, does surface roughness need to be adjusted accordingly? The two usually have a linked relationship, but it is not absolute. Tolerance refers to dimensional accuracy, while surface roughness refers to microscopic surface texture; when the tolerance is tightened from ±0.05 mm to ±0.02 mm, if the functional requirement only involves dimensional accuracy, the surface roughness can remain at the original specification; if it involves sealing, air-tightness, or sliding fits, the roughness specification needs to be reviewed simultaneously. A common correspondence is: the tighter the tolerance, the lower the feed rate, the finer the cutting marks, and the lower the roughness naturally; but if the material has high adhesion (such as stainless steel or copper alloys), cutting fluid and tool geometry adjustments are still needed to achieve Ra 0.3 µm. Yuan Shun Li can achieve Ra 0.3 µm in surface roughness. Buyers can specify both tolerance and roughness according to part functionality, avoiding the situation of tightening only the tolerance while ignoring the roughness requirement.

FAQ

How much will costs increase when tolerances are tightened from ±0.05 mm to ±0.02 mm?

Costs do not increase proportionally; they rise in steps depending on machining method, measurement method, batch size, and material hardness. The main impacts are extended cutting time, higher tool wear and replacement frequency, and increased pre-shipment measurement time. The actual multiplier depends on part geometry, fixture rigidity, and cooling method.

When tolerances are tightened, should surface roughness be adjusted accordingly?

The two are often related but not always. If the functional requirement only involves dimensional accuracy, surface roughness can remain at the original specification. If sealing, air-tightness, or sliding fits are involved, roughness specifications should be reviewed. Generally, tighter tolerances naturally lead to lower roughness.

How can I determine at the RFQ stage whether tolerances really need to be tightened?

Review from three angles: confirm whether the tolerance is functionally required, such as for assembly locating surfaces or sealing surfaces; confirm whether the tolerance can be achieved through post-processing like grinding or polishing; and confirm whether the tolerance range is reasonable. ISO 2768 medium grade covers most needs; if tighter than precision grade, justification is required.

Why does inspection time increase after tolerances are tightened?

Because the measurement method must match the tolerance grade. When tolerances are tightened to ±0.02 mm, caliper measurement uncertainty approaches the tolerance band, so CMM or precision micrometers must be used. Each measurement time extends from seconds to minutes. If 100% inspection is adopted, overall measurement time increases significantly.

What are the most common rework and rejection costs after tolerances are tightened?

Rework costs include re-fixturing, tool adjustment, and re-inspection. Rejection costs include material scrap, machining time, and production line losses from rescheduling. These hidden costs often exceed the additional machining costs of specifying reasonable tolerances upfront. It is recommended to provide complete drawings and explain functional requirements at the RFQ stage.

Need to Evaluate the Feasibility and Cost of Tighter Tolerances?

Send your drawings and functional requirements to let Yuan Shun Li assist in evaluating tolerance necessity and process recommendations. Email [email protected] or call +886-4-2534-5219.