
Beyond ISO 9001: Key Capability Indicators to Evaluate in a CNC Machining Supplier
ISO 9001:2015 only proves that a factory has documented quality management procedures; it does not prove that it can machine your parts to specification. When evaluating a Taiwanese CNC machining supplier, buyers should treat the certificate as a ticket to entry, then further examine the number of axes and brands of its equipment, the frequency of in-process inspection, the measurement methods used before shipment, and its ability to transition from prototyping to mass production. These indicators reflect a factory's performance on real orders and are the key to distinguishing one supplier from another.
Key Takeaways
ISO 9001 Is Just the Entry Ticket
ISO 9001:2015 only proves documented quality processes; it does not prove machining precision or yield rates. You still need to review equipment, material track records, and inspection tooling.
Machine Axes and Brands Reflect Capability
3-axis to 5-axis, mill-turn centers, and Swiss-type lathes determine geometric complexity. Brands like BROTHER, Star, MAZAK, and the number of machine models set the upper limits of capacity and precision.
In-Process Inspection Matters More Than Final Inspection
In-process inspection can catch tool wear, thermal deformation, and other issues at first-piece, mid-run, and last-piece stages, preventing whole-batch scrap. The denser the frequency, the more mature the yield control.
The Prototype-to-Production Handoff Is Critical
If prototyping and mass production are done on different machines or by different personnel, engineering changes may not be communicated, leading to lower yields. Confirm ECN communication, tool life management, and first-article approval procedures.
Why ISO 9001 Alone Is Not Enough to Judge a CNC Machining Supplier
ISO 9001:2015 certification indicates that a factory has established a documented quality management system, including written procedures for incoming inspection, in-process inspection, and final inspection before shipment. However, the certificate itself contains no data on machining accuracy, equipment grade, or actual delivery yield. Many certified factories still use older equipment and only have calipers and height gauges for measurement, which cannot meet precision requirements at the ±0.01mm level. Buyers who rely only on the certificate often discover problems at the first-article sample stage, causing delays in the development schedule. It is recommended to treat ISO 9001 as a necessary condition, then cross-verify the factory from three aspects—equipment, material experience, and inspection tooling—to determine whether it truly has the technical capability to take on your project.
How Equipment Axes and Brands Reflect a CNC Machining Supplier's True Capability
The number of axes directly determines the geometric complexity a machining supplier can handle. 3-axis milling is suitable for flat surfaces and simple cavities, 4-axis can machine multi-sided features, and 5-axis and mill-turn machines can complete multi-angle holes and curved surfaces in a single setup, reducing cumulative errors from secondary clamping. Swiss-type lathes specialize in long, slender shaft parts with high length-to-diameter ratios, such as optical communication connectors and medical guidewire components. In terms of brands, BROTHER, Star, and TAKISAWA are common, mature machine models in the industry. Buyers can ask about the models and quantities of the factory's main machines, and whether it has dedicated machine configurations for different materials (aluminum alloy, stainless steel, carbon steel, brass/copper). The more specific the equipment list, the more willing the factory is to accept on-site audits, and the more flexible its capacity scheduling is likely to be.
Six Capability Indicators to Check When Evaluating a CNC Machining Supplier
Equipment Axes and Brand List
Confirm whether the supplier has 3-axis to 5-axis milling, mill-turn machines, and Swiss-type lathes, and list the brands and models of its main machines as a basis for judging capacity and precision limits.
Material Experience and Limitations
Ask about the specific grades of aluminum alloy, stainless steel, carbon steel, and brass/copper the factory has actually machined, as well as the corresponding cutting parameters and tooling strategies, to avoid first-article failures due to material characteristics.
In-Process Inspection Frequency and Methods
Understand how often parts are measured (first article, in-process, last article), what is measured, and whether CMM or optical projectors are used. This reflects process stability better than pre-shipment inspection.
Measurement Tools for Final Pre-Shipment Inspection
Confirm whether the supplier has CMM, surface roughness testers, hardness testers, etc. The grade of measurement tools directly determines whether shipped parts meet drawing tolerances.
Transition Process from Prototype to Mass Production
Ask how engineering changes from the prototype stage are communicated to the production line, how tool life is managed, and whether the first article and production parts are handled by the same person or machine. A smooth transition affects delivery stability.
Drawing Review and Tolerance Rationalization Suggestions
A good machining supplier will point out overly tight or unnecessary tolerances on the drawing before quoting and provide DFM suggestions. This indicates that the engineering team can participate in design discussions rather than simply machining to the drawing.

Why In-Process Inspection Frequency Matters More Than Final Inspection Before Shipment
Final inspection before shipment can only catch defective parts; it cannot recover wasted material and labor hours. In-process inspection, on the other hand, can detect issues such as tool wear, thermal deformation, and clamping displacement at the first-piece, mid-process, and last-piece stages, preventing the entire batch from being scrapped. Buyers should ask the factory about its inspection frequency: every 10 pieces, every 50 pieces, or only the first and last pieces per batch? Are inspection items full-dimension sampling, or only critical dimensions? Is a CMM used instead of just calipers? The denser the in-process inspection, the more mature the factory's control over yield and delivery, and this is also the most frequently questioned aspect during audits of OEM parts supply and Tier-1 suppliers. Yuan Shun Li's process covers three stages: incoming inspection, in-process inspection, and final inspection before shipment, but the specific frequency and measuring equipment configuration must be confirmed based on the actual project specifications and buyer requirements.
How Material Machining Experience Affects the Success of CNC Machining
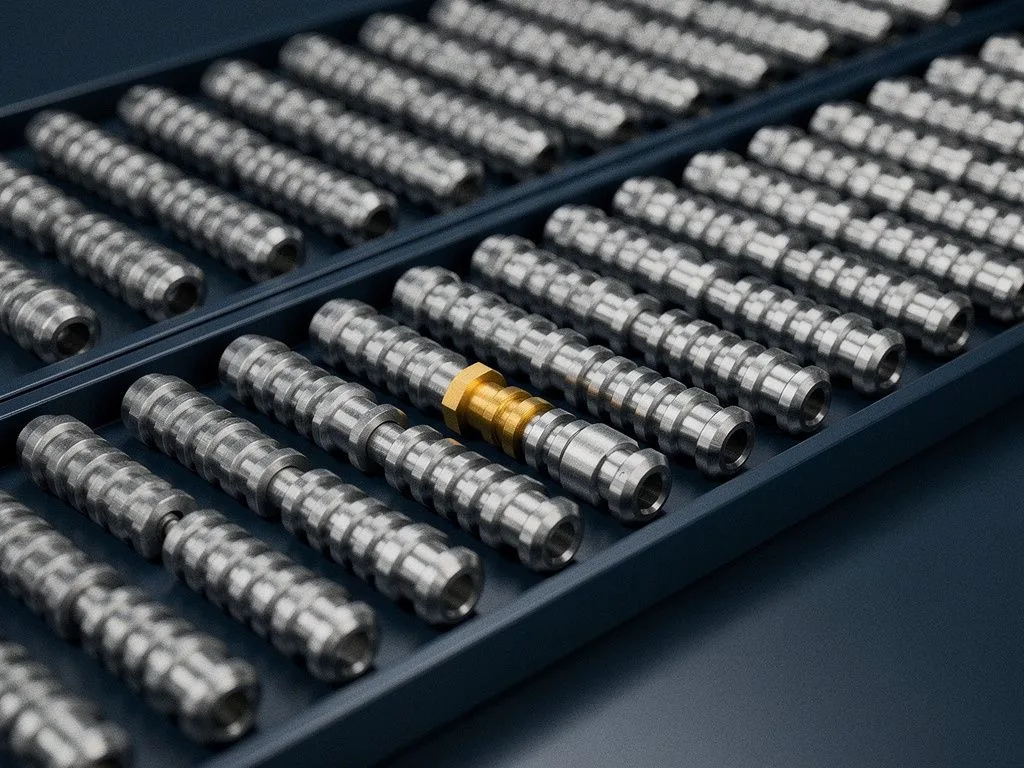
Different materials exhibit vastly different cutting behaviors. Aluminum alloys are soft and prone to tool sticking, making them suitable for high spindle speeds and high cutting volumes; stainless steel has a pronounced work-hardening tendency, requiring control of cutting heat and feed rate; carbon steel has high strength but is prone to rust, so surface treatment must be coordinated; brass and copper have good ductility, making them suitable for turning fine features but they are prone to burrs. Buyers should ask the factory about the specific grades it has actually machined (e.g., 6061, 304, S45C, C3604) and whether it has handled similar geometries. If the factory can only answer 'we can machine any material,' that is actually a warning sign, indicating a lack of specialized material experience. Yuan Shun Li, located in the precision machinery cluster in Tanzi, Taichung, is close to the science park and supply chain, so material procurement and tooling resources are relatively abundant, but specific grades and cutting parameters must still be confirmed based on actual specifications.
Process for Evaluating a CNC Machining Shop
- 1
Prepare Complete Drawings and Specifications
Provide 2D drawings, 3D models, material grade, quantity, surface treatment requirements, tolerance class, and lead time to get more accurate quotes.
- 2
Review Machine Axes and Brands
Confirm whether they have 3-axis to 5-axis milling, mill-turn centers, and Swiss-type lathes, and list the main machine brands and models.
- 3
Ask About Material Experience
Confirm the aluminum alloys, stainless steels, carbon steels, and brass/copper grades the factory has actually machined, along with corresponding cutting parameters and tooling strategies.
- 4
Confirm In-Process Inspection Frequency
Understand how often parts are measured, what is measured, and whether CMM or profile projectors are used, to assess process stability.
- 5
Evaluate the Prototype-to-Production Handoff
Ask how engineering changes are communicated, how tool life is managed, and whether first articles and production parts are handled by the same person or machine.

Why the Ability to Transition from Prototyping to Mass Production Is a Key Indicator
Many CNC machining shops perform well during prototyping, but after entering mass production, yield rates decline and deliveries are delayed, mainly because prototyping and mass production are handled by different machines and different operators, and engineering changes are not communicated in a timely manner. Buyers should ask: Are the machines used during the prototyping phase the same as those on the mass production line? How are Engineering Change Notices (ECN) communicated? Is tool life management established? What is the process for first article approval (PPAP or First Article Inspection Report)? If the factory can clearly explain its transition mechanism from prototyping to mass production, it demonstrates the maturity to handle OEM parts supply and Tier-1 supplier orders. Yuan Shun Li positions itself as a one-stop service from prototyping to mass production, but the specific transition process and document delivery methods must still be confirmed based on the actual project scale and buyer requirements.
How Buyers Should Prepare Information to Effectively Evaluate a CNC Machining Shop
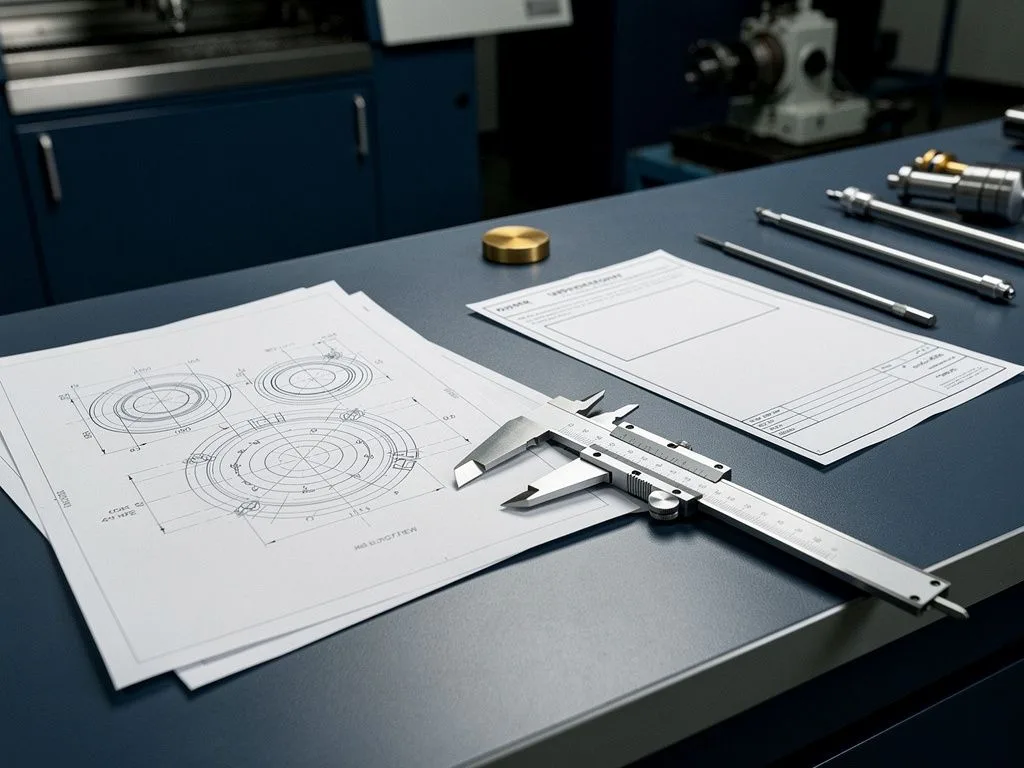
When evaluating a CNC machining shop, buyers should prepare complete 2D drawings, 3D models (STEP or IGES), material grades, quantities, surface treatment requirements, tolerance levels, and delivery schedules. The more complete the information, the more accurate the factory's quotation, and the clearer the mutual consensus on quality standards. It is recommended that buyers provide the format requirements for the First Article Inspection report at the RFQ stage and specify whether measurement reports (CMM reports or dimensional inspection sheets) need to be included with the shipment. If the factory proactively offers DFM suggestions or tolerance adjustment proposals after receiving the information, it indicates that its engineering team has the capability to participate in design-side discussions, which is also a key indicator distinguishing a pure contract manufacturer from a technically capable partner.
Frequently Asked Questions
What Doesn't an ISO 9001 Certificate Prove?
ISO 9001:2015 only proves the factory has a documented quality management system, including written procedures for incoming inspection, in-process inspection, and final pre-shipment inspection. The certificate itself does not include data on machining precision, equipment grade, or actual delivery yield rates.
How Do Machine Axes Affect Machining Capability?
3-axis milling suits flat surfaces and simple cavities; 4-axis can machine multi-sided features; 5-axis and mill-turn centers can complete multi-angle holes and curved surfaces in a single setup; Swiss-type lathes specialize in slender shaft parts. The higher the axis count, the greater the geometric complexity that can be handled.
Why Is In-Process Inspection Frequency Important?
Final pre-shipment inspection can only catch defective parts; it cannot recover wasted material and labor. In-process inspection can detect tool wear, thermal deformation, and fixture displacement at first-piece, mid-run, and last-piece stages, preventing whole-batch scrap.
What Risks Come with Insufficient Material Experience?
Different materials behave very differently in cutting. For example, aluminum alloys tend to stick to tools, stainless steel has a work-hardening tendency, and brass is prone to burrs. If the factory lacks experience with a specific grade, first-piece failure may occur. Buyers should ask about the grades they have actually machined.
What Information Should Be Prepared When Requesting a Quote?
You should prepare complete 2D drawings, 3D models (STEP or IGES), material grade, quantity, surface treatment requirements, tolerance class, and lead time. Also specify the first-article approval format and whether measurement reports should accompany the shipment.
Send us your drawings and specs — get technical feedback within 30 minutes
If you are evaluating CNC machining suppliers in Taiwan, we recommend sending your 2D drawings, 3D models, material grades, and quantities directly. The Yuan Shun Li Engineering team will respond within 30 minutes with a manufacturability assessment and preliminary quote, along with proactive recommendations on tolerances and process.