
How Tolerance Verification and Documentation Are Handled for Semiconductor Parts
Tolerance verification and documentation for semiconductor parts are carried out by CNC machining shops at three checkpoints—incoming material inspection, in-process monitoring, and pre-shipment inspection—using measuring equipment on a piece-by-piece or sampling basis, with dimensional inspection reports issued as traceable documentation. What buyers need to confirm is not simply whether inspection is performed, but rather what is measured, with what equipment, at what frequency, and what the report looks like. These four points must be clarified during the RFQ stage. Semiconductor equipment parts commonly require tolerances of ±0.01 mm or even tighter, and if measurement relies only on calipers, such tolerances simply cannot be verified.

What fields should a dimensional inspection report for semiconductor parts include?
A dimensional inspection report for semiconductor parts must include the part number, lot number, measurement date, inspector, measuring equipment ID and calibration date, actual measured values for each dimension, tolerance limits, and the pass/fail result. These are the basic fields. Advanced reports also include SPC trend charts, Cpk values, and an explanation of differences between first article inspection and in-process sampling. When buyers receive a report, they should check three things: first, whether the measuring equipment ID is filled in, as this indicates traceability; second, whether the measurement dates are reasonable—if all reports in a batch share the same date, they may have been backfilled rather than actually measured; third, whether the disposition of nonconforming parts is clearly documented, including the basis for rework, special acceptance, or scrap decisions. Yuan Shun Li operates under an ISO 9001:2015 quality system, with inspection processes covering incoming, in-process, and pre-shipment stages. However, the specific report format can be adjusted to meet buyer requirements. Buyers may provide a report template during inquiry and request the machining supplier to comply.
What are common tolerance failure modes for semiconductor parts?
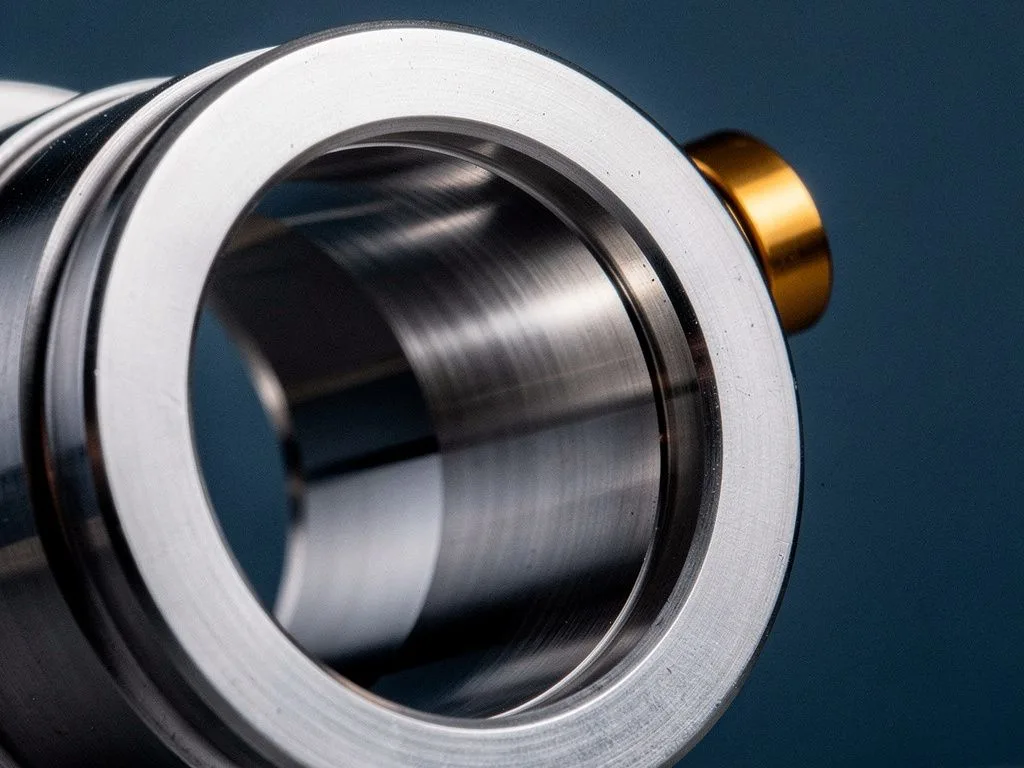
Common tolerance failure modes for semiconductor parts include thermal deformation, tool wear, clamping deformation, and material internal stress release. When machining thin parts, clamping force can cause elastic deformation, and the dimensions spring back after unclamping. When machining stainless steel and titanium alloys, temperature rise can cause thermal deformation, which must be controlled with coolant and cutting parameters. Aluminum alloy parts are prone to warping due to internal stress release after machining. Buyers should consider these factors during the drawing design stage and avoid specifying overly tight tolerances on thin walls, deep holes, or features with a high length-to-diameter ratio. Countermeasures on the machining supplier's side include separating roughing and finishing operations, intermediate stress relief, and selecting appropriate fixtures and cutting parameters. When requesting quotes, buyers can ask the supplier, "How many operations will you use for this part type?" and "Will you perform intermediate stress relief?" These questions help assess whether the supplier understands the specific requirements of semiconductor parts. Yuan Shun Li has processed various semiconductor part types on CNC turning, milling, and Swiss-type lathes, but the specific machining strategy must be confirmed based on the actual drawing and material.