
What Needs to Be Re-Validated When Moving from Prototyping to Mass Production
Moving from prototyping to mass production is not simply scaling up the same drawing; it requires re-validating four things: process stability, measurement system consistency, material consistency across incoming batches, and the reproducibility of packaging and shipping processes. Yield during the prototyping phase comes from the operator's skill and single-machine setup, while mass production relies on standardized process parameters, fixtures, and gauges. Buyers should require suppliers to provide a process capability index (CPK) report, first-article and last-article inspection plans, and clarify whether a first-article approval (PPAP or equivalent procedure) will be re-run before mass production at the RFQ stage.
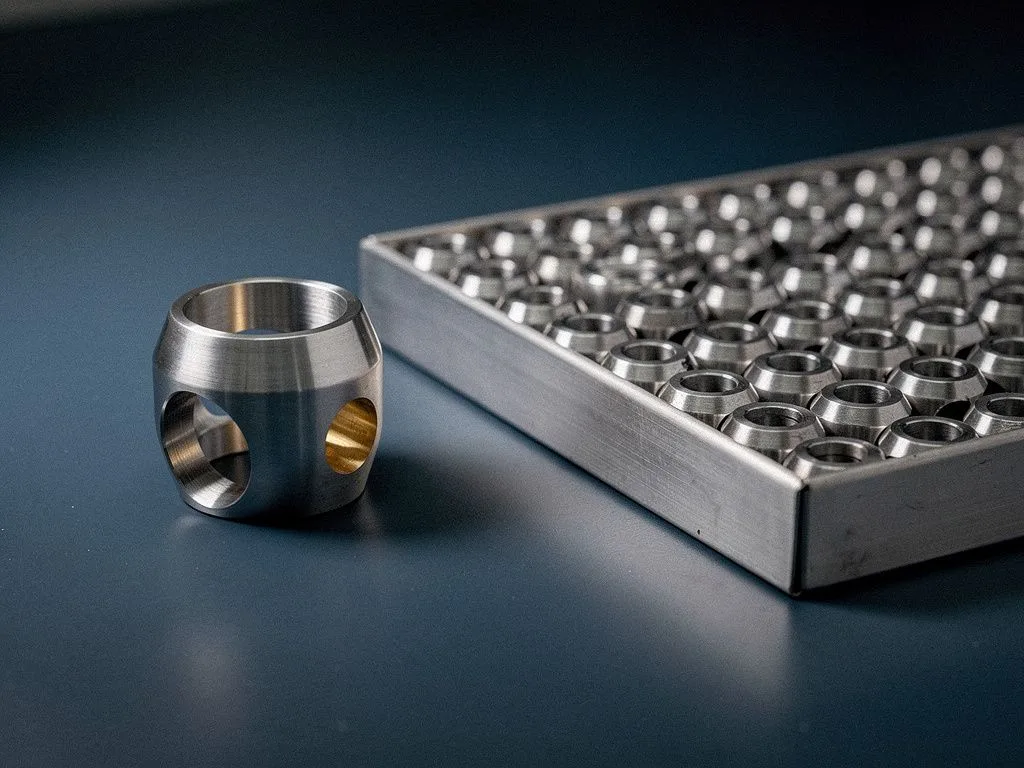
Key Takeaways
Four Things to Re-validate for Mass Production
Transitioning from prototyping to mass production requires re-validating process stability, measurement system consistency, incoming material batch consistency, and the reproducibility of packaging and shipping processes.
Prototype Data Cannot Be Directly Applied
Prototyping is typically done on a single machine, single batch, and by a single operator; the sample size is insufficient to reflect long-term stability. You should request the process parameter sheet and tooling list.
Measurement System Requires Three-Level Verification
Before mass production, verify gauge calibration traceability, measurement method reproducibility, and measurement frequency. It is recommended to conduct GR&R first to confirm that gauge variation accounts for less than 10% of total tolerance.
Incoming Inspection Is More Critical in Mass Production
Mass production involves multiple material suppliers and heat numbers. Each incoming batch must include an MTC. Any change in material supplier or heat number must be proactively communicated and re-submitted for first article approval.
Why Prototype-Phase Data Cannot Be Directly Applied to Mass Production
Prototype-phase data cannot be directly applied to mass production because prototyping is typically the result of a single machine, a single batch, and a single operator, with a sample size insufficient to reflect the long-term stability of the process. Buyers should ask: which machine, which fixture set, and which tool path were used to produce this batch of prototype samples? If these three variables are changed during mass production, dimensional results may drift. It is recommended that buyers request the process parameter sheet and tool list at the same time they receive prototype samples, and specify in the mass production RFQ that "the process must not arbitrarily change spindle speed and feed rate unless prior notice is given and samples are re-submitted." For parts with precision requirements within ±0.02mm, such as medical connectors or optical component housings, this validation is especially critical because tool wear, thermal expansion, and clamping rigidity will begin to show after 50–100 pieces of continuous machining.
How to Extend the Measurement System from Prototyping to Mass Production
To extend the measurement system from prototyping to mass production, three levels must be confirmed: the calibration traceability of the measuring instruments, the reproducibility of the measurement method, and whether the measurement frequency is sufficient to catch process drift. A height gauge or a projector commonly used during prototyping may not be sufficient for mass production because the measurement cycle time will slow down the production line. Buyers should require suppliers to explain: which CMM or profilometer is used on the mass production line? What is the calibration cycle? Is inspection 100% or sampling, and what is the sampling ratio? For parts with geometric dimensioning and tolerancing (GD&T) requirements, such as position, roundness, or parallelism, it must be confirmed that the measuring equipment can directly read these symbols rather than using traditional calipers for comparison. It is recommended to conduct a measurement system analysis (GR&R) before mass production to confirm that the gauge variation accounts for less than 10% of the total tolerance; otherwise, the judgment after mass production will be distorted.

Why Incoming Inspection Is More Important in Mass Production Than in Prototyping
Incoming inspection is more important in mass production than in prototyping because prototyping often uses a single batch of bar stock or sheet material, while mass production spans multiple material suppliers and multiple material test certificates (MTC). Buyers need to verify: does each incoming batch come with a heat number and material certificate? Does incoming inspection check chemical composition and mechanical properties, or only the outer diameter? For stainless steel (such as SUS304, SUS316) or aluminum alloys (such as 6061, 7075), differences in hardness and machinability between different heat numbers will directly affect tool life and surface roughness. It is recommended that buyers specify in the procurement specification that "each incoming batch must be accompanied by an MTC, and critical dimensions and material codes must be consistent with the approval sheet," and require suppliers to proactively notify and re-run first-article approval if they change material suppliers or heat numbers during the process.
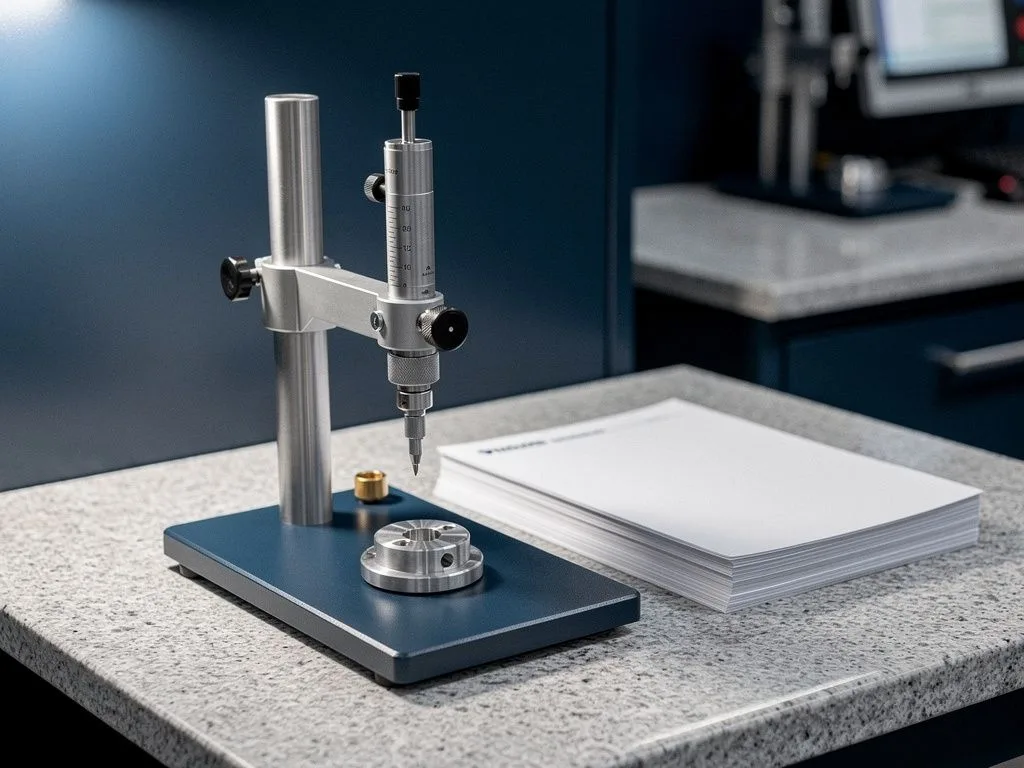
How to Coordinate In-Process Inspection and Final Pre-Shipment Inspection
In-process inspection and final pre-shipment inspection must have clearly defined roles; otherwise, mass production can create a gray area where "the problem that should have been caught by someone" is missed. In-process inspection focuses on critical dimensions between operations, such as outer diameter after turning, slot width after milling, and hardness after heat treatment. Final pre-shipment inspection, on the other hand, is a 100% check of appearance, dimensions, function, and packaging. Buyers should ask: Is the in-process inspection frequency every N pieces, or first and last piece per batch? Is the final inspection a full inspection or sampling, and which AQL table is the sampling based on? For surface-treated parts (e.g., color difference after anodizing) or assembled parts (e.g., thread fit after tapping), the acceptance criteria for final inspection must be documented in writing before mass production; otherwise, returns may occur due to differences in understanding after production starts.
Mass Production Verification Process
- 1
Request Process Capability Report
Provide at least 25–30 measurement data points for critical dimensions and calculate whether the CPK value is ≥1.33, serving as an objective basis for process stability.
- 2
Confirm Measurement System Analysis
Conduct GR&R to confirm that gauge variation accounts for less than 10% of total tolerance, avoiding distorted judgments after mass production.
- 3
Review Incoming Material Certificates
Each incoming batch must include heat numbers and chemical composition reports. For cross-batch mass production, proactively notify of any change in material supplier or heat number.
- 4
Submit First Article Approval Document
Submit PSW before mass production, stating that material, dimensions, appearance, and function all meet the approval document, serving as the gate document for mass production startup.
- 5
Execute Pre-Production Trial Run
Run 50–100 pieces to observe whether the dimensional distribution falls within the middle of the tolerance band, whether tool life is stable, and confirm that measurement data is traceable.

Why Packaging and Shipping Processes Also Need Re-Validation
Packaging and shipping processes also need to be re-validated because trial production often uses manual packaging with newspaper or bubble wrap, while mass production requires reproducible anti-rust, anti-vibration, and labeling methods. Buyers need to confirm: Will parts scratch each other? Is anti-rust treatment applied (applicable to carbon steel and stainless steel)? Do the quantity per box and labels comply with the buyer's warehouse receiving specifications? For export parts, also confirm whether wooden or cardboard boxes meet the destination country's phytosanitary requirements (e.g., ISPM 15 fumigation mark). It is recommended to conduct a simulated transport test before mass production, especially for long-distance sea or air freight with temperature and humidity variations, to ensure the packaging protects critical dimensions and surface finishes from damage.
How to Arrange First Article Approval (PPAP) and Pre-Production Trial Run
First article approval (PPAP or equivalent procedure) is the final gate before mass production, aiming to confirm that the three systems—process, measurement, and documentation—are all ready before formal production. Buyers should require suppliers to submit before mass production: dimensional report (full dimension measurement per the approval sheet), material certificate, appearance judgment samples, and process flow chart. For automotive Tier-1 buyers, PPAP Level 3 or Level 4 is common; for general OEM buyers, it can be simplified to "first article approval sheet + pre-production trial run report of 50–100 pieces." The key of the trial run is not to look at the yield rate, but to see whether the dimensional distribution falls in the middle of the tolerance band, whether tool life is stable, and whether measurement data can be traced back to specific machines and times.
Six Verification Documents Buyers Should Request from Suppliers Before Mass Production
Process Capability Report (CPK)
Provide measurement data of at least 25–30 pieces for critical dimensions, calculate whether the CPK value is ≥ 1.33, as an objective basis for process stability.
Part Submission Warrant (PSW)
Submitted by the supplier before mass production, stating that material, dimensions, appearance, and function all conform to the approval sheet, serving as the threshold document for production start.
Measurement System Analysis (GR&R)
Confirm that gauge variation accounts for less than 10% of total tolerance, to avoid distorted judgments after mass production, especially for parts with GD&T geometric tolerances.
Material Test Certificate (MTC)
Each incoming batch includes heat number and chemical composition report; when changing across batches, the supplier must proactively notify, to avoid material differences affecting tool life and surface quality.
Process Flow Chart and Parameter Sheet
List the machine, tool, spindle speed, and feed rate for each operation; no arbitrary replacement is allowed during mass production, and any change requires re-submission for approval.
Packaging and Shipping Specification
Clearly list anti-rust, anti-vibration, labeling, and box quantity, especially for export parts that must comply with destination country quarantine requirements to avoid returns after transport.
How do mass-production validation priorities differ by part type?
Mass-production validation priorities vary by part type, so buyers should adjust the depth of validation accordingly. For turned parts (e.g., shafts, sleeves), the key is to verify that roundness and surface roughness of the outer diameter remain stable during continuous machining. For milled parts (e.g., flanges, brackets), the focus is on datum alignment and positional accuracy after multi-face machining. For mill-turn parts (e.g., fittings, valve bodies), the key is to verify coaxiality between multiple operations and the surface roughness of sealing faces. For Swiss-type lathe parts (e.g., small precision pins, connectors), the focus is on tool deflection and material feed stability when the length-to-diameter ratio exceeds 10:1. Yuan Shun Li is equipped with BROTHER, Star Swiss-type lathes, and TAKISAWA machines, and can select the appropriate process combination based on part type, but specific machine configurations and capacity must be confirmed based on actual specifications.
FAQ
Why can't prototype-stage data be directly applied to mass production?
Prototyping is usually the result of a single machine, single batch, and a single operator, so the sample size is insufficient to reflect long-term process stability. Buyers should request the process parameter sheet and tooling list, and specify in the RFQ that the process parameters such as spindle speed and feed rate cannot be arbitrarily changed without prior notification and re-submission of samples.
How should the measurement system be extended from prototyping to mass production?
Three levels must be verified: gauge calibration traceability, measurement method reproducibility, and measurement frequency. Buyers should require suppliers to explain the CMM or profilometer used on the production line, calibration cycles, and whether inspection is 100% or sampling-based. GR&R should be performed before mass production to confirm that gauge variation accounts for less than 10% of total tolerance.
Why is incoming inspection more important in mass production than in prototyping?
Prototyping often uses a single batch of material, while mass production spans multiple material suppliers and multiple material certificates. Buyers should verify that each incoming batch includes heat numbers and material certificates, and specify in procurement specifications that each batch must include an MTC. Critical dimensions and material designations must match the approval document.
How should in-process inspection and final pre-shipment inspection be linked?
In-process inspection focuses on critical dimensions between operations, while final pre-shipment inspection is a 100% check of appearance, dimensions, function, and packaging. Buyers should confirm the frequency of in-process inspection and the AQL table used for final inspection (100% or sampling). Acceptance criteria for surface-treated parts and assembled parts must be documented before mass production.
How should first article approval (PPAP) and pre-production trial run be arranged?
First article approval is the final gate before mass production, confirming that the process, measurement, and documentation systems are ready. Buyers should require submission of dimensional reports, material certificates, appearance samples, and process flow charts. The key for the trial run is to observe whether the dimensional distribution falls within the middle of the tolerance band and whether tool life is stable.
Send your trial part type and mass-production requirements to Yuan Shun Li
If you are evaluating CNC machining suppliers for transitioning from trial production to mass production, please send your part drawings, material, estimated batch size, and accuracy requirements to Yuan Shun Li. We will propose a corresponding process validation plan and quotation based on your part type.