ysl-cnc evaluate-tw-cnc-5

What Should a First Article Inspection (FAI) Report Include?

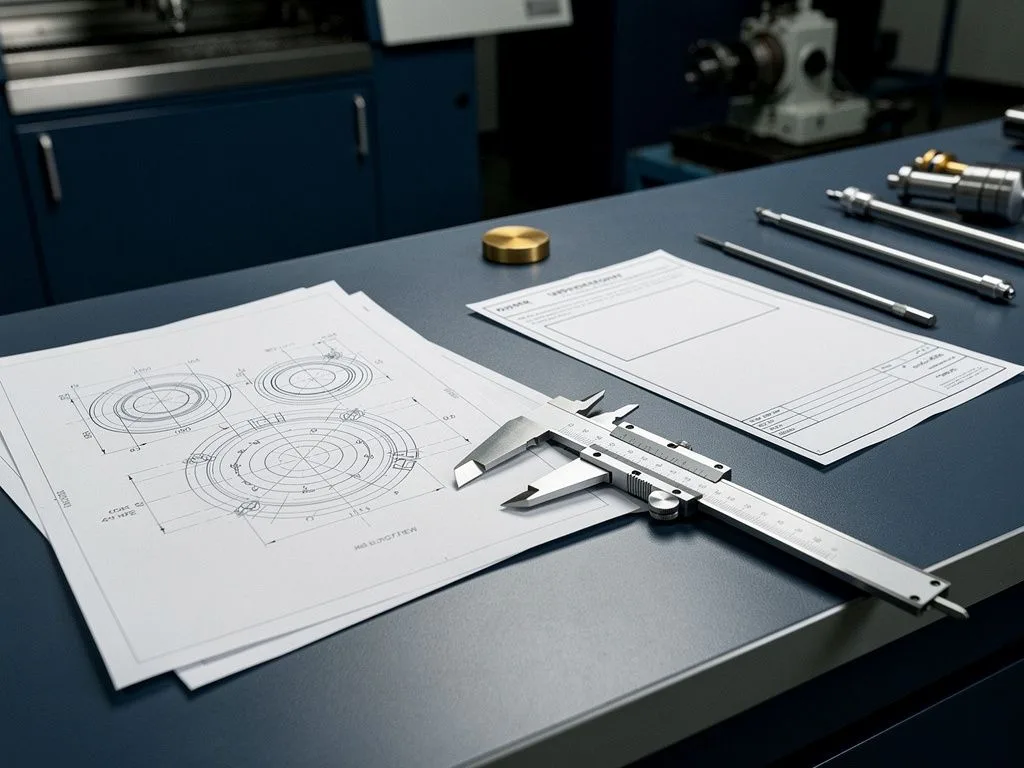
A First Article Inspection (FAI) report is a critical verification document before CNC-machined parts enter mass production. Its purpose is to systematically confirm that the first batch of parts meets drawing, tolerance, and specification requirements. For buyers, the completeness of an FAI report directly reflects a machining facility's process discipline and quality assurance maturity. A qualified FAI should cover part identification information, measurement data, material certifications, design revision, and measuring equipment status, allowing buyers to independently assess whether the first batch of parts can serve as the production baseline without visiting the site.
Key Takeaways

  • FAI is a critical verification document before mass production

    The First Article Inspection report systematically confirms that the first batch of parts meets drawing, tolerance, and specification requirements. Its completeness reflects the machining shop's process discipline and quality assurance maturity.

  • Overseas buyers need complete written evidence

    The FAI report serves as written evidence replacing on-site acceptance, tracing the drawing version, material batch, and machine used for the parts. Missing information often leads to rejection of the entire batch.

  • Dimensional measurement records are the core

    Each drawing dimension, tolerance, and actual measured value should be listed, along with the measuring equipment and its calibration status. Merely stating 'pass' without numerical values does not hold acceptance validity.

  • Format can be adjusted to industry standards

    Aerospace commonly uses AS9102, automotive uses PPAP or VDA 6.3, and general industry can produce reports based on customer templates or ISO 9001:2015. The key is covering all required fields.

Why Is the FAI Report Especially Important for Overseas Buyers?

Overseas buyers cannot personally inspect each part at the machining facility in Taichung's Tanzi District, so the FAI report serves as written evidence replacing on-site acceptance. When parts are produced through CNC turning, milling, or Swiss-type lathe operations, buyers need a traceable and verifiable document proving which drawing revision, material batch, and machine tool were used. For Tier-1 suppliers or OEM part buyers, missing or incomplete FAI data often leads to rejection during incoming quality control (IPQC), affecting delivery schedules and supplier ratings. It is recommended that buyers request an FAI template during the quotation stage to confirm whether its format complies with AS9102 or the buyer's own template before placing an order. As a precision CNC machining facility in Taiwan, Yuan Shun Li has a complete inspection process from prototyping to mass production, and FAI is one of the standard outputs of final inspection before shipment.

What Basic Identification Information Must an FAI Report Include?

A complete FAI report should clearly state the part number, part name, customer name, order number, and manufacturing lot number at the beginning, ensuring a one-to-one correspondence between the report and the physical parts. It should also note the design revision (Revision or Drawing Version) and manufacturing date to prevent buyers from receiving parts corresponding to an outdated drawing. For different materials such as aluminum alloy, stainless steel, carbon steel, or brass/copper, the report should indicate the actual material specification and heat number to enable traceability to the material test certificate (MTC). If parts undergo heat treatment, surface treatment, or secondary processing, these process details should also be listed because subsequent processes alter final dimensions and surface conditions. An FAI report with missing identification information is typically considered invalid by buyers.

evaluate tw cnc scene 1

How Should the Dimensional Measurement Records in an FAI Report Be Reviewed?

Dimensional measurement records are the core of an FAI report. They should list all dimensions, tolerances, and actual measured values from the drawing, along with the measuring equipment used (such as CMM, projector, calipers, micrometers) and its calibration validity. For CNC turned parts, axial length, outer diameter, and inner diameter are basic items; for 3-axis to 5-axis milled parts, hole positions, profiles, and geometric dimensioning and tolerancing (GD&T) such as roundness, parallelism, and position tolerance must be covered. When reviewing, buyers should pay special attention to whether measured values fall within the tolerance range, whether measurement uncertainty is less than 10% of the tolerance, and whether key characteristics are additionally marked. If the report only states "pass" without actual values, the FAI is not valid for acceptance and should be returned for correction.
What role do material certifications and process records play in FAI?

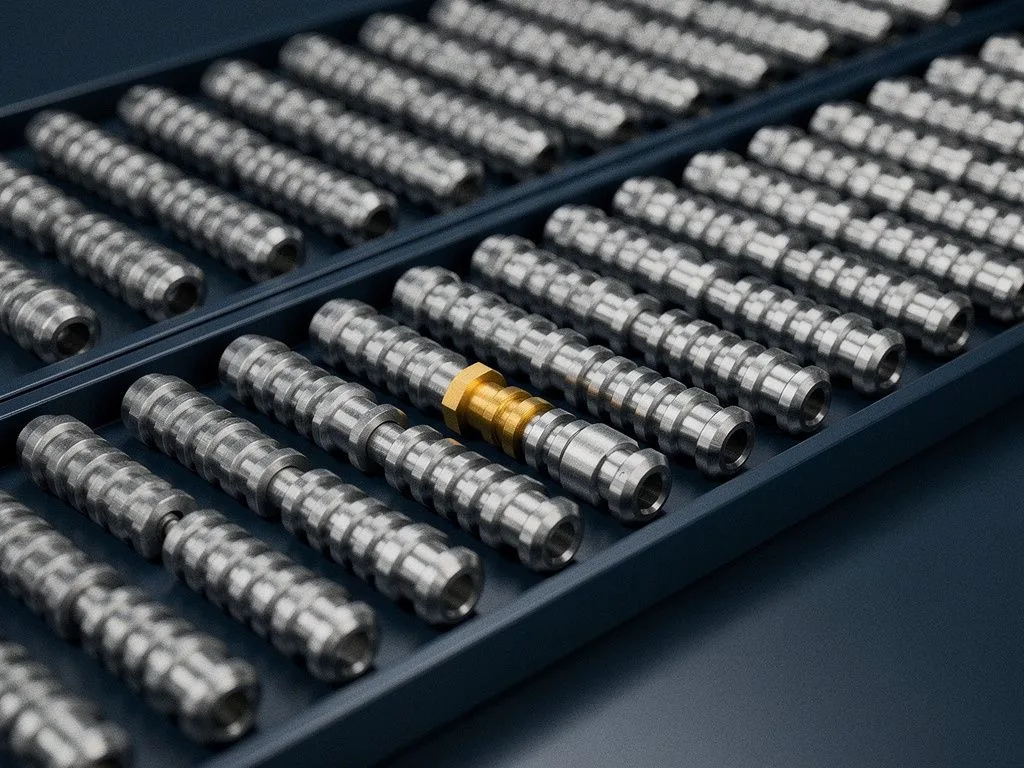
The Mill Test Certificate (MTC) is one of the attachments to the FAI report, used to verify that the batch of material meets the specified grade, such as 6061-T6 aluminum, 304 or 316 stainless steel, or A36 carbon steel. For parts used in aerospace, medical, or automotive safety applications, buyers often require material traceability to the heat number and chemical composition report. Process records include the machine model used (e.g., BROTHER, Star Swiss-type lathe, TAKISAWA), tool numbers, machining parameters, and operator codes. This information allows quick traceability to a specific machine or operation step if deviations occur during subsequent mass production. Yuan Shun Li's inspection process covers incoming inspection, in-process checks, and final inspection before shipment. Material and process records are outputs of the incoming and in-process stages and are integrated into the FAI report.

Buyer's Process for Verifying FAI Reports

  1. 1

    Compare identification information

    Compare the physical parts with the identification information on the report to confirm the part number and batch number match the actual items.

  2. 2

    Spot-check measurement data

    Independently measure and compare critical dimensions and geometric tolerances, and request original measurement files if necessary.

  3. 3

    Confirm material and process records

    Confirm the completeness of material certificates and process records, and have the quality assurance or purchasing department sign off on the report.

evaluate tw cnc scene 2

Is there an industry standard for FAI report formats?

The most commonly referenced FAI report format is AS9102 (aerospace industry standard), applicable to the aerospace and defense sectors. The automotive industry often references PPAP (Production Part Approval Process) or relevant sections of VDA 6.3. For general industrial parts, reports can be generated based on the customer's own template or the process and product verification records required by ISO 9001:2015. For buyers, the key point is not which template the machining facility uses, but whether the template covers identification, measurement, material, process, and sign-off fields. If the buyer is from a regulated industry, they should provide their own FAI template during the RFQ stage and require the machining facility to fill it out accordingly, avoiding the hassle of retroactive documentation after mass production. As a machining facility certified to the ISO 9001:2015 quality system, Yuan Shun Li can adjust the FAI format to meet customer requirements. The actual certificate number and validity period are subject to specification confirmation.

How should buyers verify and sign off on an FAI report after receiving it?

The verification process for buyers after receiving an FAI report typically involves three steps: first, compare the physical part with the identification information on the report to confirm that the part number, lot number, and physical item match; second, spot-check measurement data by independently measuring and comparing critical dimensions and geometric tolerances, and if necessary, request the machining facility to provide original measurement files (such as CSV output from a CMM); third, confirm the completeness of material certifications and process records, and have the quality assurance or purchasing department sign off on the report. For parts in the prototyping and development stage, FAI sign-off represents design freeze and mass production launch. For mass production, FAI serves as the basis for re-verification after process changes. It is recommended that buyers specify in the contract the FAI submission timing (e.g., 5 working days before the first shipment) and the conditions for rejection and re-review to avoid disputes.

Six essential items for a qualified FAI report

  • Part identification information

    Part number, part name, customer, order number, lot number, design revision, and manufacturing date are all indispensable.

  • Complete dimensional measurement records

    List drawing dimensions, tolerances, and actual measured values item by item, including the measuring equipment model and calibration date.

  • Material certificate (MTC)

    Corresponds to the actual aluminum alloy, stainless steel, carbon steel, or copper material specification and heat number used.

  • Process and machine records

    Indicate the machine model and machining parameters for CNC turning, milling, or Swiss-type lathe operations.

  • Measuring equipment calibration status

    Calibration certificate numbers and validity periods for CMM, projectors, calipers, and other measuring instruments.

  • Sign-off fields and version control

    Signature fields for quality assurance, process, and customer, including report version and revision history.

What are the real risks of missing or non-conforming FAI?

The risks of missing or non-conforming FAI often surface only during mass production, when the cost of returns far exceeds the time cost of requesting additional documentation earlier. Common scenarios include: measurement data not covering geometric tolerances, leading to assembly interference; material heat numbers not recorded, making upstream supply chain traceability impossible; and incorrect design version labeling, causing the entire batch of parts to be scrapped. For OEM parts suppliers or Tier-1 subcontractors, a single FAI error can result in downtime losses across the entire production line. We recommend that buyers incorporate FAI requirements into the purchase contract during the RFQ stage and require the machining facility to submit a complete report before the first shipment, confirming approval before starting mass production. Yuan Shun Li's pre-shipment final inspection process covers FAI output, and the actual submission format and content can be adjusted according to customer specifications.

Frequently Asked Questions

Why is the FAI report especially important for overseas buyers?

Overseas buyers cannot personally inspect each part at the machining shop, so the FAI report serves as written evidence replacing on-site acceptance. It proves which drawing version, material batch, and machine were used to manufacture the parts, allowing buyers to independently judge whether the first batch can serve as the production baseline without visiting the site.

What basic identification information must an FAI report include?

A complete FAI report should clearly state the part number, part name, customer name, order number, and manufacturing batch number at the beginning, ensuring a one-to-one correspondence between the report and the physical parts. It should also note the design version, manufacturing date, actual material specification, and heat number. If heat treatment or surface treatment was applied, it should be listed as well.

How should the dimensional measurement records in an FAI report be reviewed?

The dimensional measurement records are the core of the FAI report. All marked dimensions, tolerances, and actual measured values on the drawing should be listed, along with the measuring equipment and its calibration validity. Buyers should check whether measured values fall within the tolerance band, whether measurement uncertainty is less than 10% of the tolerance, and whether critical dimensions are additionally marked. If only 'pass' is stated without actual values, the FAI does not hold acceptance validity.

Is there an industry standard for FAI report formats?

The most commonly cited format for FAI reports is AS9102 (aerospace industry standard). The automotive industry often references PPAP or relevant sections of VDA 6.3. General industrial parts can be produced based on customer templates or process and product verification records required by ISO 9001:2015. The key is not which template is used, but whether the template covers identification, measurement, material, process, and sign-off fields.

How should buyers verify and sign off on an FAI report after receiving it?

The verification process after receiving an FAI report typically involves three steps: first, compare the physical parts with the identification information on the report to confirm the part number and batch number match; second, spot-check measurement data by independently measuring critical dimensions and geometric tolerances; third, confirm the completeness of material certificates and process records, and have the quality assurance or purchasing department sign off on the report.

Need an FAI template or a customized inspection format?

Please provide your part drawings and FAI template. Yuan Shun Li can generate a first-article inspection report according to your specifications and establish complete measurement and material traceability records during the trial production stage.