ysl-cnc proto-to-production-5

How to Verify CNC Process Capability (Cpk) Before Mass Production

Before mass production, the core of CNC process capability verification is using the Cpk index to confirm whether key dimensions of machined parts remain stably within tolerance under production conditions. Buyers should require suppliers to provide at least 25 to 30 consecutive measurement data points, the measuring instrument model, and the measurement method at the end of the trial run or before initial mass production, and calculate the Cpk value against the drawing tolerances. A Cpk of 1.33 or above is generally required for the process to be considered capable of mass production; below 1.00 indicates a high risk of poor yield, which should be resolved before entering mass production.
Key Takeaways

  • Cpk is an objective basis for mass production capability

    Cpk measures the relationship between dimensional concentration and tolerance. The higher the value, the more stable the process and the higher the yield. It is an objective basis for buyers to judge whether a supplier can handle mass production orders.

  • Cpk 1.33 is the threshold for mass production

    The industry generally accepts Cpk ≥ 1.33 as the threshold for mass production, with 1.67 or above considered excellent process capability. Below 1.00 indicates high yield risk and should not enter mass production.

  • Validation requires continuous sampling of 25 to 30 pieces

    Cpk validation should be performed at the end of trial production, before mass production, with continuous sampling of 25 to 30 pieces or more, and specified measuring instruments and resolution to reflect true process stability.

  • When reading reports, note the gap between Cp and Cpk

    When reading Cpk reports, pay attention to sample size, whether data comes from continuous production, and the gap between Cp and Cpk. High Cp but low Cpk indicates mean shift that needs adjustment.

What is Cpk and why should you review this metric before mass production?

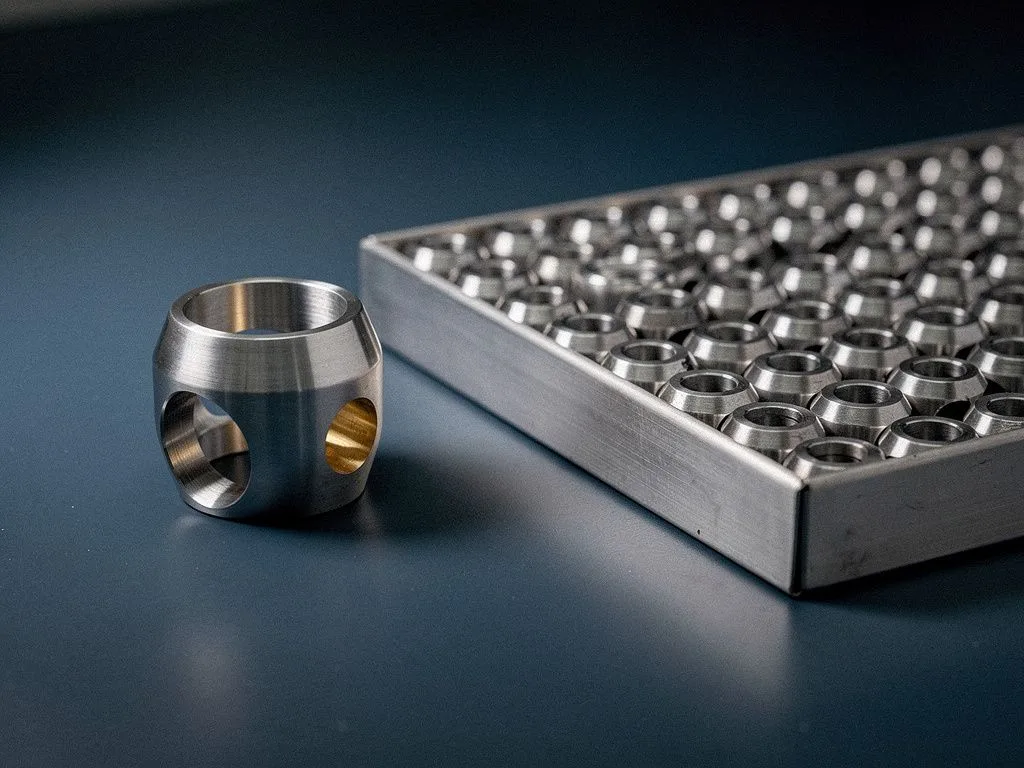
Cpk (Process Capability Index) measures the relationship between the dimensional concentration of machined parts and the tolerance range. The higher the value, the more stable the process and the higher the yield. Buyers ask for Cpk because a single qualified sample does not guarantee production stability—running the same CNC turning or milling program for 100 or 1,000 parts will cause dimensional drift due to tool wear, thermal displacement, and fixture shift. Cpk incorporates both the degree to which the mean deviates from the tolerance centerline and the standard deviation of dimensional spread, reflecting the true performance of the process during extended continuous production. For OEM and Tier-1 buyers, Cpk is an objective basis for judging whether a supplier can take on mass production orders, and is more trustworthy than simply inspecting sample appearance. Yuan Shun Li provides measurement data and process evaluation reports for corresponding dimensions based on customer requirements during the transition from trial run to mass production, assisting buyers in completing their internal approval process.

proto to production scene 1

What Cpk value is required before entering mass production?

The industry generally accepts Cpk ≥ 1.33 as the threshold for mass production, with 1.67 or above considered excellent process capability. When Cpk falls between 1.00 and 1.33, the process is marginally acceptable but yield fluctuation is greater, and buyers typically require suppliers to propose improvement plans. A Cpk below 1.00 indicates that the process statistically cannot stably meet tolerances, and the defect rate after mass production will be significantly high; in such cases, mass production should not proceed. Buyers should note that the tighter the tolerance (e.g., bore diameters or threads within ±0.02 mm), the harder it is to achieve the Cpk target, and material, tooling, and equipment grade directly affect the result. It is recommended that buyers clearly mark key dimensions and tolerances during the quotation stage and agree on Cpk target values with the supplier to avoid discovering insufficient process capability after mass production begins. The achievable Cpk depends on part geometry, batch size, and material characteristics, and should be jointly confirmed by both parties during the trial run stage.
6 items buyers should prepare for Cpk verification before mass production

  • Mark key dimensions and tolerances

    Clearly indicate on the drawing which dimensions require Cpk evaluation, such as outer diameter, inner bore, threads, and slot width, and specify the tolerance grade to prevent the supplier from selecting dimensions on their own.

  • Agree on measurement sample size and sampling method

    It is generally recommended to take 25 to 30 or more consecutive samples; sampling under production conditions reflects true process stability better than random sampling.

  • Specify measuring instruments and resolution

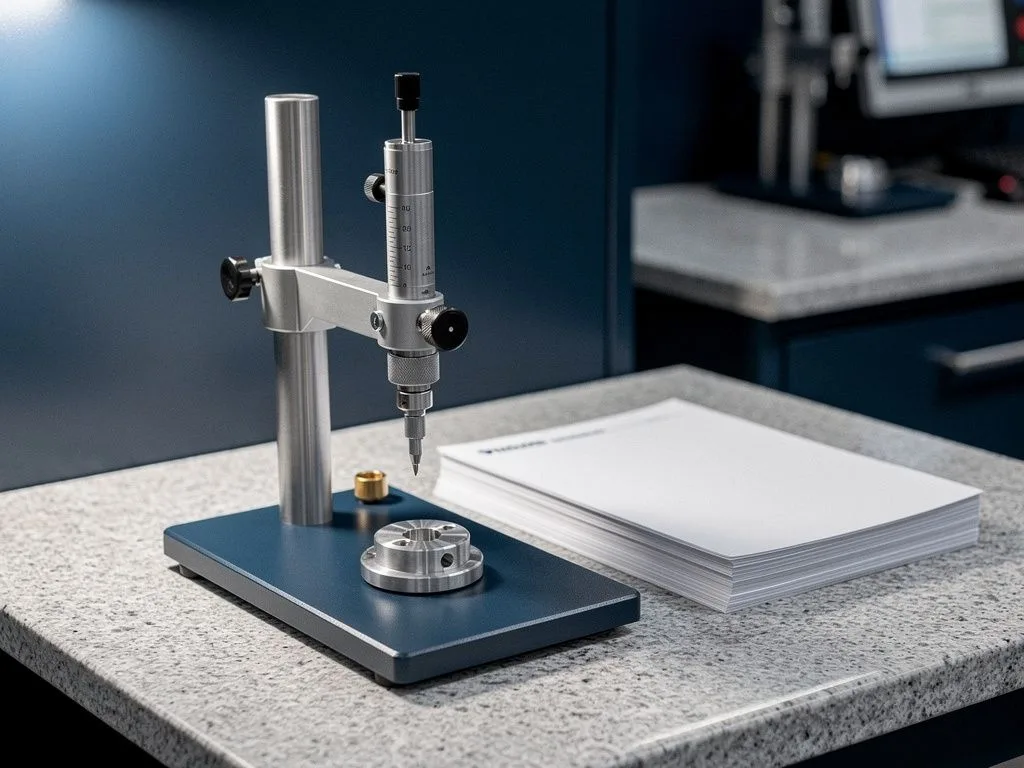
    Require the supplier to state the measurement equipment used, such as CMM, profilometer, or dial gauge, and confirm that the resolution is less than one-tenth of the tolerance band.

  • Agree on Cpk target value and acceptance criteria

    Negotiate a Cpk ≥ 1.33 or higher target before the trial run and include it in the procurement specification to avoid differing interpretations of data after mass production.

  • Confirm material and heat treatment condition

    Aluminum alloys, stainless steel, and carbon steel behave differently in machining deformation. If the part requires subsequent heat treatment, Cpk verification should be performed after heat treatment to be meaningful.

  • Request process parameters and tooling information

    Understanding the CNC equipment used by the supplier (e.g., BROTHER, Star, TAKISAWA), cutting conditions, and tool life management helps evaluate process reproducibility.

At which stage of prototyping should Cpk validation be performed?

Cpk validation should be scheduled at the end of the trial production phase, during the 'process confirmation' stage before mass production begins, rather than during the initial prototype sampling stage. The purpose of the prototype stage is to verify geometric feasibility and the reasonableness of design tolerances; with a small sample size and a process that has not yet been optimized, calculating Cpk at this point is not meaningful. Once the part design is finalized, tooling and fixtures are fixed, and the CNC machining program has been optimized, continuous small-batch production (e.g., 50 to 100 pieces) should be carried out. Samples are then taken from this run for measurement and Cpk calculation, which reflects the true process capability for mass production. Yuan Shun Li's process arrangement is: incoming inspection to confirm material certificates → in-process monitoring of critical dimensions through sampling or full inspection → final inspection before shipment with records retained. Buyers can, at the transition point from trial production to mass production, request the supplier to submit measurement reports from this period as the basis for Cpk calculation. If Cpk does not meet the target, cutting parameters should be optimized or tooling strategies changed, followed by re-validation, rather than proceeding directly to mass production.

Cpk Validation Process

  1. 1

    Incoming inspection to confirm material certificates

    Confirm material and heat treatment status. Aluminum alloys, stainless steel, and carbon steel have different machining deformation behaviors. If subsequent heat treatment is required, Cpk validation should be performed after heat treatment.

  2. 2

    In-process monitoring of critical dimensions

    Monitor critical dimensions through sampling or full inspection to ensure dimensional stability during the process, and record measurement data as the basis for subsequent Cpk calculation.

  3. 3

    Final inspection before shipment with records retained

    Perform final inspection before shipment and retain measurement records. Buyers can request data for corresponding dimensions as needed for internal quality approval.

proto to production scene 2

How should buyers interpret a Cpk report after receiving it?

When interpreting a Cpk report, buyers should focus on three key points: whether the sample size is sufficient, whether the measurement data comes from continuous production, and the gap between Cp and Cpk. A Cpk based on fewer than 25 samples lacks statistical reliability and may mask the true variation of the process. If the data comes from different time periods or mixed machines, it cannot represent the stability of a single process. Cp reflects the inherent spread width of the process, while Cpk further incorporates whether the mean is offset from the tolerance center. When Cp is high but Cpk is low, it indicates that the process is stable but the mean is shifted, requiring adjustment of tool compensation or program zero point. If both are low, it indicates excessive variation in the process itself, requiring a comprehensive review of equipment, tooling, or clamping methods. Buyers may also request histograms and normality test results from the supplier to confirm that the data has not been contaminated by outliers. Yuan Shun Li retains measurement records during the final inspection before shipment, and buyers can request data for specific dimensions as needed for internal quality approval.

How do different machining methods affect Cpk validation?

CNC turning, milling, mill-turn, and Swiss-type lathe processes have different characteristics, and the difficulty and focus of Cpk validation vary accordingly. Turned parts are mostly rotationally symmetric, offering high machining stability, so Cpk is usually easier to achieve. However, long shaft parts are prone to dimensional drift due to clamping deformation or thermal displacement, requiring special attention to outer diameter and roundness. For milled parts, if 3-axis machining is used, insufficient rigidity of deep cavities or thin walls can lead to low Cpk. Using 5-axis or mill-turn machines allows multiple faces to be machined in a single clamping, reducing cumulative errors. Swiss-type lathes are suitable for small precision parts (e.g., threads below M3, micro shafts) and offer extremely high machining stability, but they are sensitive to material and tool selection; variations in material hardness directly affect Cpk. When specifying Cpk validation, buyers should also indicate the machining method and batch size of the part, allowing the supplier to evaluate the appropriate equipment and process strategy. Yuan Shun Li is equipped with BROTHER milling machines, Star Swiss-type lathes, and mill-turn machines, enabling the selection of the most suitable process combination based on part characteristics.

FAQ

What is Cpk and why is this metric important before mass production?

Cpk (Process Capability Index) measures the relationship between dimensional concentration of machined parts and tolerance range. The higher the value, the more stable the process and the higher the yield. A single sample passing inspection does not guarantee mass production stability, because tool wear, thermal displacement, and fixture shift can cause dimensional drift. Cpk reflects the true performance of the process during long continuous production.

What Cpk value is required to enter mass production?

The industry generally uses Cpk ≥ 1.33 as the acceptable threshold for mass production, with 1.67 or above considered excellent process capability. Cpk between 1.00 and 1.33 indicates the process is marginally usable but yield fluctuation is higher, and buyers typically require suppliers to propose improvement plans. Cpk below 1.00 should not enter mass production.

At which stage of trial production should Cpk validation be performed?

Cpk validation should be arranged at the end of trial production, during the process confirmation stage before mass production, not during the initial prototype stage. After the part design is finalized, tools and fixtures are fixed, and CNC programs are optimized, enter continuous small-batch production (e.g., 50 to 100 pieces), then sample and measure to calculate Cpk. This reflects the true process capability for mass production.

How should buyers interpret Cpk reports?

When reading Cpk reports, focus on three key points: whether the sample size is sufficient, whether measurement data comes from continuous production, and the gap between Cp and Cpk. Cpk statistics with fewer than 25 samples lack reliability. High Cp but low Cpk indicates mean shift, requiring tool compensation or program zero adjustment. If both are low, process variation is too large.

How do different machining methods affect Cpk validation?

CNC turning, milling, mill-turn, and Swiss-type sliding headstock machines have different process characteristics. Turned parts have high machining stability and Cpk is usually easier to achieve. Milled parts with deep cavities or thin walls may have low Cpk due to insufficient rigidity. Swiss-type machines are suitable for small precision parts but are sensitive to material and tool selection; material hardness variation directly affects Cpk.

Need to assess Cpk achievability for your parts?

Provide your part drawings and critical dimension tolerances, and Yuan Shun Li can help evaluate the process capability for transitioning from trial production to mass production, and complete Cpk validation planning before mass production.